



Top-rated subcontractors.

Get matched with top subcontractors in Rome, GA

Enter your zip and get matched with up to 5 pros

Need a pro for your subcontracting project in Rome, GA?

Select your specific project to find the pro for you.

TRUSTED BY ROME, GA HOMEOWNERS

  • Average homeowner rating star icon4.5
    Average homeowner rating
  • Verified reviews icon386
    Verified subcontracting services reviews

Find Subcontractors in Rome

Guaranteed Improvements
New to Angi

Serving Rome, GA and surrounding areas

Approved

In business since 1970

Free estimates

Warranties offered

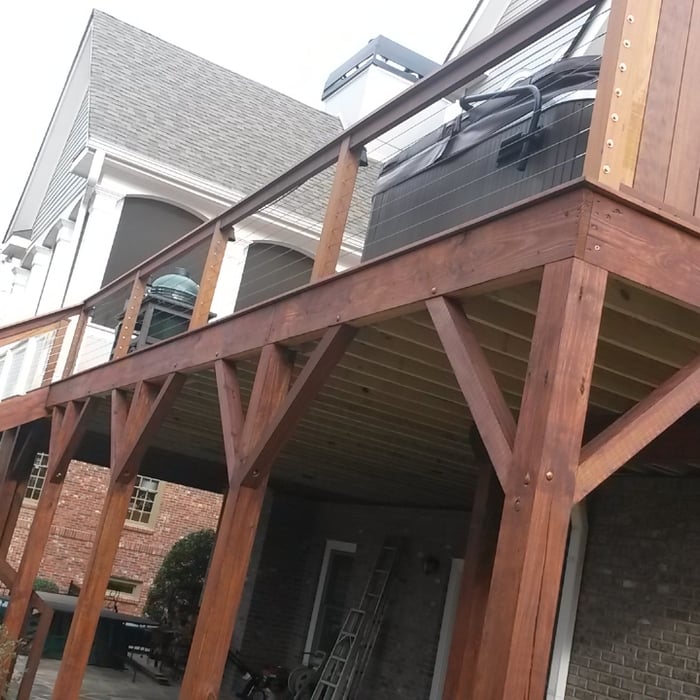
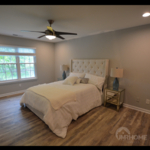
Guaranteed Improvements take great pride in our experience, expertise, quality and customer service, that we provide to meet the consumer's needs. It is our mission to provide excellent workmanship, and complete customer satisfaction, from start to completion of a project. In order to understand the needs and expectations of our customers, we take great care to work and communicate, with every customer in a professional manner. Our reputation is based on service, safety and quality, regardless of how large, or small the job. Call us today!\n\nResidential Basic Individual\n#: RBI003968

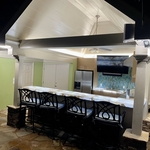
CABANA
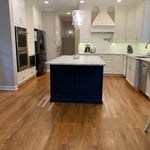
KITCHEN
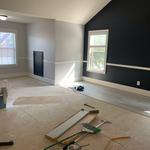
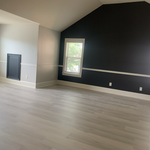
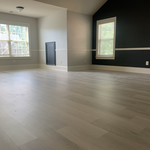
MEDIA ROOM
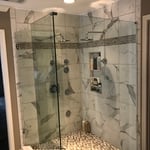
FRAMELESS SHOWER

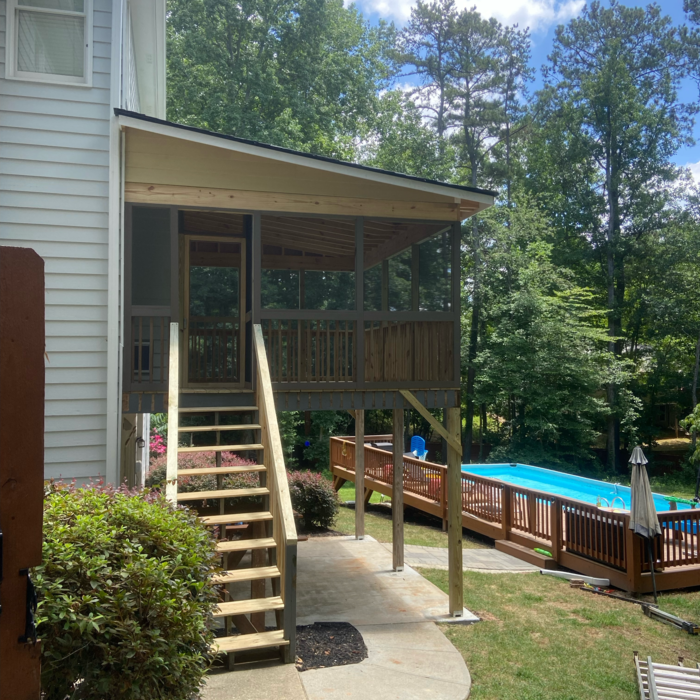
DECK

+20

3 neighbors recently requested a quote
Avatar for AAA Basement Waterproofing
AAA Basement Waterproofing
4.8(
83
)

Serving Rome, GA and surrounding areas

In business since 1995

Free estimates

Emergency services offered

"Donna and Jeff (owners) were hands on supervisors. They both patiently answered lots of questions and provided recommendations and resources out of their scope of business.  I felt confident that Jeff and Donna knew their business well and that my best interests were being well served.  I feel confident that they will respond quickly to any questions that I may have in the future regarding this project.  I would recommend them without any reservation.  I felt like I was fairly treated and charged a fair price for their services and the system installed.  Stated scheduled was maintained with proposed start and completion dates.
"
Full Interior Encap Sys
Full Interior Crawl Drainage Sys
Before Crawl Drainage System
Before Sub-Floor System
After Sub-Floor System

+5

Recommended by100%of homeowners
Avatar for Hearthmaster
Hearthmaster
4.5(
67
)

Serving Rome, GA and surrounding areas

In business since 2013

Free estimates

Credit card accepted

"I thought they gave me a thorough examination, but I did have a second look and they didn't think we needed the type of work they suggested. They looked up the type of floo I needed and they said that they didn't make the type I needed anymore, but they were able to find a contractor who could fix it instead of replace it. The cleaning was fine."
Additional Photos
Recommended by98%of homeowners
...
Showing 1-10 of 115
Subcontractors questions, answered by experts

Yes, you can draw your own deck plans in many cases. However, you must know your local building codes and be familiar with carpentry principles. Even then, it's always best to run your plans by a professional contractor with experience building decks, whether you choose to DIY some of the build or not.

In-law suite floor plans almost always include at least one bedroom, a bathroom, and a combination kitchen/living room area or separate spaces for the kitchen and living room. Larger in-law suites built in accessory dwelling units separate from your main structure can feature multiple bedrooms, dining rooms, and entertainment rooms in addition to the necessities.
The best way to start designing a house is to know what you want before designing. Making a list of your biggest priorities in a home will help. Designing a house without an idea of what you need or want in a home will lead to many trials and errors that could make it harder to figure out what you need in your design.

You can draw your own house plans using three-dimensional modeling software, but in most cases, you’ll need an architect to draw up the final plans. Architects understand local building regulations and requirements, so their plans will be necessary for getting permits approved, and they’ll also ensure your home is structurally sound. DIY house plans can be a good place to start to help visualize your project, but you should always defer to a professional before trying to proceed with the project.

While concrete walls do not need to "breathe" in the traditional sense of the word, they do require waterproofing and dehumidifying methods, particularly in basements below the water table. Concrete both contains moisture from its initial installation and can absorb water when exposed. Ensuring proper basement ventilation , installing a vapor barrier, and controlling water exposure are all important tasks.

The Rome, GA homeowners’ guide to subcontracting services

From average costs to expert advice, get all the answers you need to get your job done.