


Top-rated subcontractors.

Get matched with top subcontractors in Armuchee, GA

Enter your zip and get matched with up to 5 pros

Need a pro for your subcontracting project in Armuchee, GA?

Select your specific project to find the pro for you.

TRUSTED BY ARMUCHEE, GA HOMEOWNERS

  • Average homeowner rating star icon4.5
    Average homeowner rating
  • Verified reviews icon280
    Verified subcontracting services reviews

Find Subcontractors in Armuchee

Guaranteed Improvements
New to Angi

Serving Armuchee, GA and surrounding areas

Approved

In business since 1970

Free estimates

Warranties offered

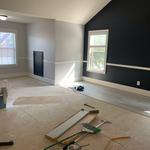
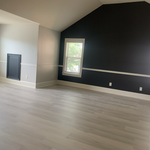
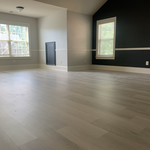

Guaranteed Improvements take great pride in our experience, expertise, quality and customer service, that we provide to meet the consumer's needs. It is our mission to provide excellent workmanship, and complete customer satisfaction, from start to completion of a project. In order to understand the needs and expectations of our customers, we take great care to work and communicate, with every customer in a professional manner. Our reputation is based on service, safety and quality, regardless of how large, or small the job. Call us today!\n\nResidential Basic Individual\n#: RBI003968

CABANA
KITCHEN
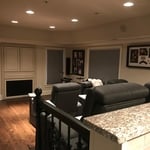
MEDIA ROOM
FRAMELESS SHOWER
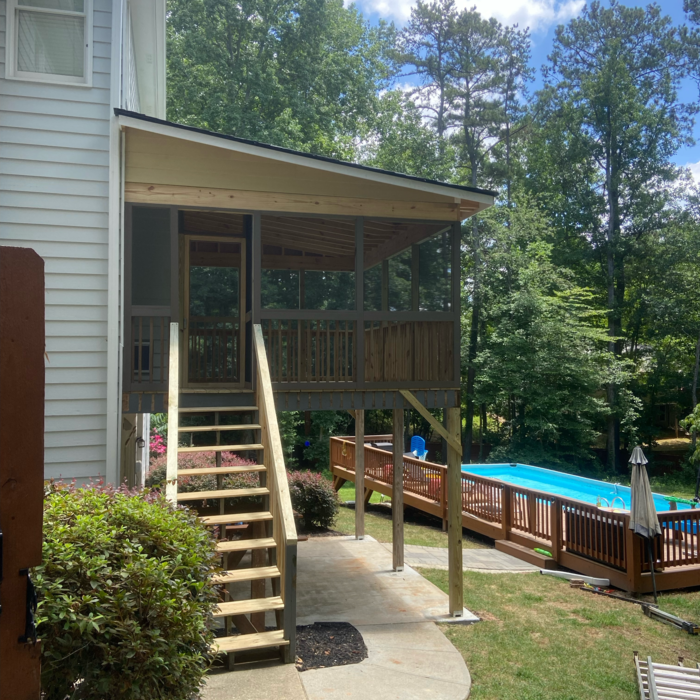
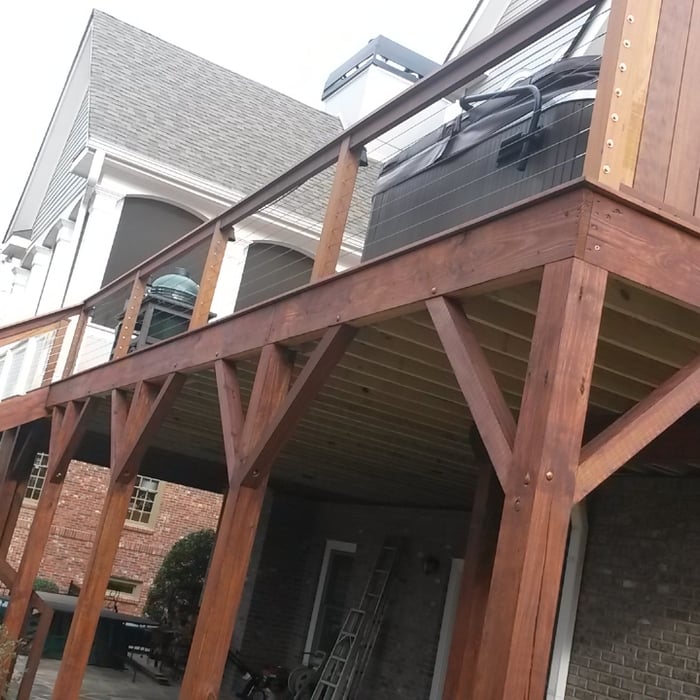
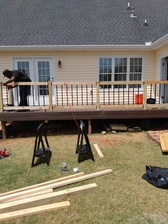
DECK

+20

4 neighbors recently requested a quote
Avatar for Hearthmaster
Hearthmaster
4.5(
67
)

Serving Armuchee, GA and surrounding areas

In business since 2013

Free estimates

Credit card accepted

"Hearthmaster was quick and professional.  The gentleman was very thorough with cleaning the chimney, and gave us tips on how to keep it clean and type of wood burning and the silt / smoke different types produce.  Also, he was very helpful in finally fixing our master bedroom fireplace by replacing a part (we paid for the part) and vigorously cleaning the screens.
"
Additional Photos
Recommended by98%of homeowners
Avatar for Guaranteed Services
Guaranteed Services
4.3(
377
)

Serving Armuchee, GA and surrounding areas

In business since 1992

Free estimates

Emergency services offered

"This was alright. The carpet was pretty bad so he couldn’t guarantee it could be cleaned by doing a normal cleaning so he had to get the brush out and do a scrub on it. The steam cleaner wouldn’t have cleaned it properly. He did a fine job on it and it the carpet cleaning. I wouldn’t use him again because he is far out of town."
Truckmount unit
Scrubber
Equipment
Bathroom Tile
Tile

+11

Recommended by80%of homeowners
Avatar for RHC Home Repair and Remodel
RHC Home Repair and Remodel
5.0(
7
)

Serving Armuchee, GA and surrounding areas

In business since 2012

Free estimates

Emergency services offered

"Chance is the one you want to get the job done! He’s dependable and goes out of the way to be detailed and organized. He has may talents from roofing to replacing floors. He is knowledgeable about landscaping and knows the proper ways to install drainage pipes. Thanks to Chance our house looks great!"
Recommended by100%of homeowners
...
Showing 1-10 of 76
Subcontractors questions, answered by experts

Costs depend on project complexity, software requirements, and the draftsperson’s experience.

The process typically takes 2-6 weeks, depending on the project size and level of customization.

The only real drawback to green building is that it’s more expensive up front, with per-square-foot prices sitting 33% higher than what you’d pay to build a traditional home. The higher cost is due to more expensive building materials and more labor to ensure every aspect of the home is as efficient as possible. However, green buildings often save money in the long run, so this is just a temporary downside.

A split-level home is one that has several staggered floors connected by short staircases, while a split floor plan separates the primary bedroom from the rest of the bedrooms. Split floor plans are most often found in single-story homes, while split-level homes are always at least two stories.

A floor plan is a less detailed illustration showing a building or room's layout from above, including elements like windows, doors, walls, and fixtures. It offers a simplified view for homeowners. In contrast, a blueprint is a more detailed, to-scale architectural drawing that includes all parts of the building plans, such as structural elements, construction details, and utility schematics. While a floor plan can be a type of view within a blueprint, the complete blueprint contains all the necessary details to turn the plan into a reality.

The Armuchee, GA homeowners’ guide to subcontracting services

From average costs to expert advice, get all the answers you need to get your job done.