




Top-rated subcontractors.

Get matched with top subcontractors in Kingston, GA

Enter your zip and get matched with up to 5 pros

Need a pro for your subcontracting project in Kingston, GA?

Select your specific project to find the pro for you.

TRUSTED BY KINGSTON, GA HOMEOWNERS

  • Average homeowner rating star icon4.5
    Average homeowner rating
  • Verified reviews icon952
    Verified subcontracting services reviews

Find Subcontractors in Kingston

Avatar for Ideal Exterior & Home Solutions
Ideal Exterior & Home Solutions
5.0(
3
)

Serving Kingston, GA and surrounding areas

Approved

In business since 2005

Free estimates

Emergency services offered

"Best contractor experience I have ever had! Steve worked with my insurance company from start to finish. He was professional at all times and did the job right and on time."
Full Roof Replacement
Roof Repair
Response time1 day
Response rate100%
10 neighbors recently requested a quote
Guaranteed Improvements
New to Angi

Serving Kingston, GA and surrounding areas

Approved

In business since 1970

Free estimates

Warranties offered

Guaranteed Improvements take great pride in our experience, expertise, quality and customer service, that we provide to meet the consumer's needs. It is our mission to provide excellent workmanship, and complete customer satisfaction, from start to completion of a project. In order to understand the needs and expectations of our customers, we take great care to work and communicate, with every customer in a professional manner. Our reputation is based on service, safety and quality, regardless of how large, or small the job. Call us today!\n\nResidential Basic Individual\n#: RBI003968

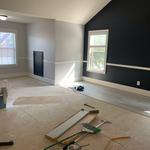
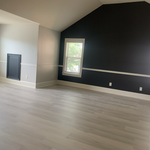
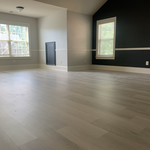

CABANA
KITCHEN
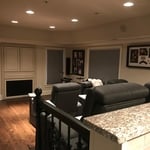
MEDIA ROOM
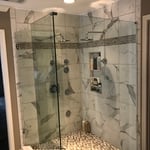
FRAMELESS SHOWER
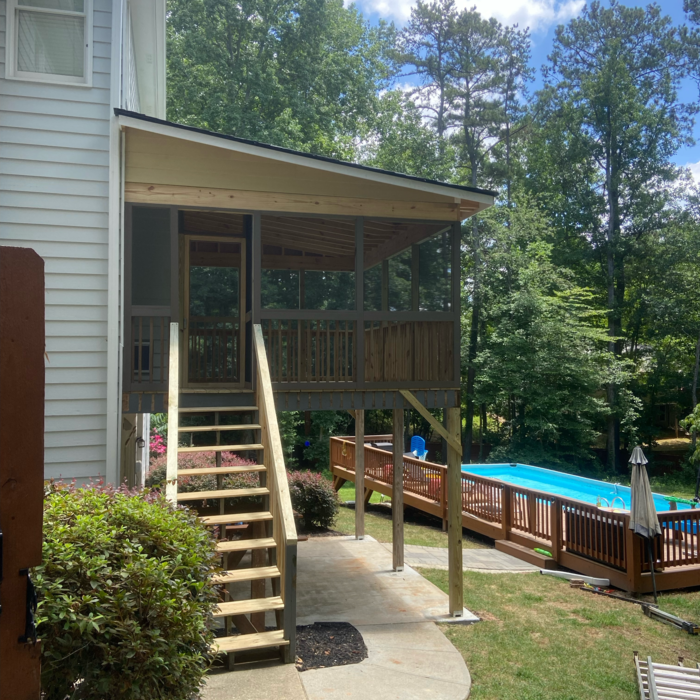
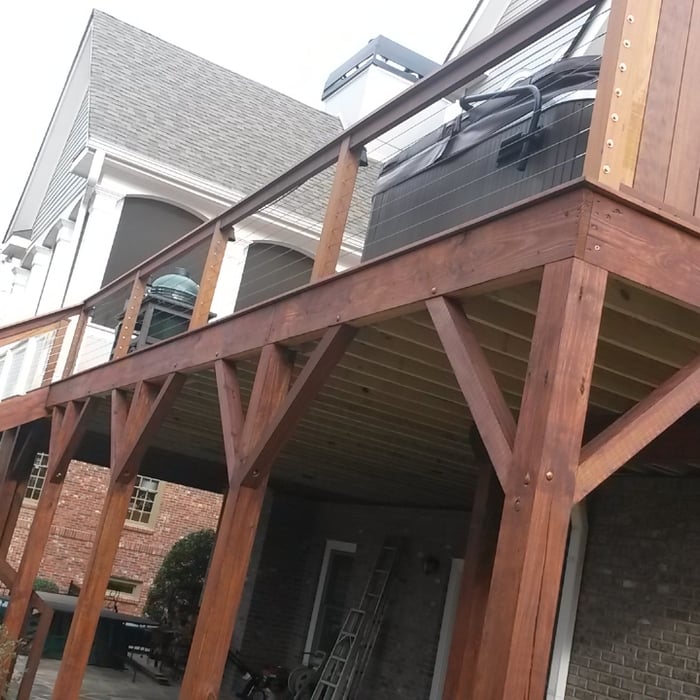
DECK

+20

6 neighbors recently requested a quote

Avatar for M&C Roofing Inc
M&C Roofing Inc
4.4(
72
)

Serving Kingston, GA and surrounding areas

In business since 1998

Free estimates

Credit card accepted

"They were supposed to come on Thursday, but then they called me and told me that they were going to have to reschedule for Friday. on Friday one person showed up, looked at the roof, and said that it was a 2 man job, and they would have to reschedule again for Saturday or Monday. I waited through the weekend to hear from them, but no one has been in touch with me."
Additional Photos
Additional Photos
Additional Photos
Recommended by91%of homeowners
Avatar for 2HIREaHandyman
2HIREaHandyman
3.9(
617
)

Serving Kingston, GA and surrounding areas

In business since 1974

Free estimates

Emergency services offered

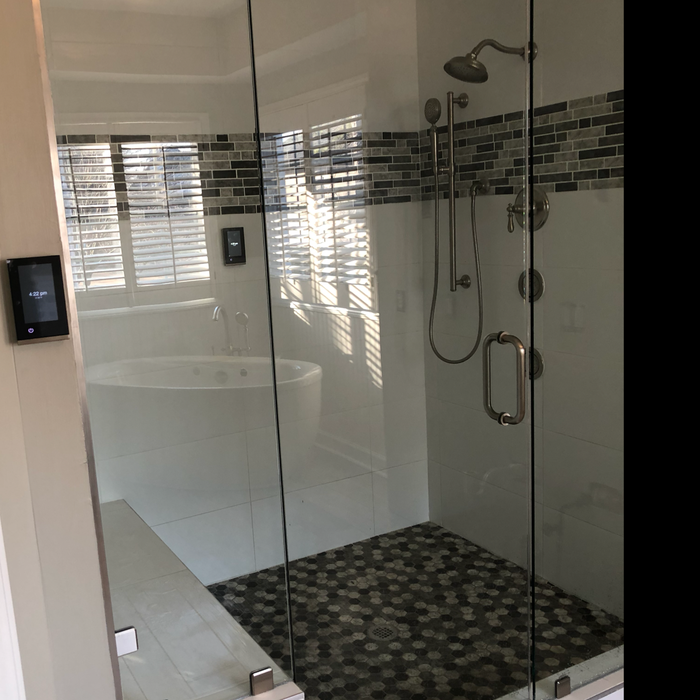
"Work was performed satisfactorily and in an appropriate amount of time.  Scheduling was difficult due to a few factors, one of which was the volume of 'deals' sold - understandable.
"
Truck
Team
Windows
Plumbing
Trim and Molding

+4

Recommended by72%of homeowners
...
Showing 1-10 of 218
Subcontractors questions, answered by experts

A floor plan is a less detailed illustration showing a building or room's layout from above, including elements like windows, doors, walls, and fixtures. It offers a simplified view for homeowners. In contrast, a blueprint is a more detailed, to-scale architectural drawing that includes all parts of the building plans, such as structural elements, construction details, and utility schematics. While a floor plan can be a type of view within a blueprint, the complete blueprint contains all the necessary details to turn the plan into a reality.

Yes, many providers offer design consultations to create unique structures. Confirm with your contractor.

Structural engineers draw structural plans, which include detailed drawings of the structural components of a home only. Complete house plans will require additional work from an architect or draftsperson, whose drawings will take the structural drawings into account. They’ll also include more details about the finishing materials and layout of a home, including everything from roofing and flooring materials to the position of furniture, light fixtures, switches, and plumbing fixtures.

Most Greek Revival architecture homes are one and a half to two stories, depending on the footprint, which sets them apart from some Federal architecture homes that are three stories. The gabled roof on the second floor can sometimes cut into the living space, especially on smaller homes of this style, which leaves a much smaller living area upstairs.

Regular meetings, reviewing drafts, and providing input on materials help align the project with your vision.

The Kingston, GA homeowners’ guide to subcontracting services

From average costs to expert advice, get all the answers you need to get your job done.