


Top-rated subcontractors.

Get matched with top subcontractors in Resaca, GA

Enter your zip and get matched with up to 5 pros

Need a pro for your subcontracting project in Resaca, GA?

Select your specific project to find the pro for you.

TRUSTED BY RESACA, GA HOMEOWNERS

  • Average homeowner rating star icon4.6
    Average homeowner rating
  • Verified reviews icon508
    Verified subcontracting services reviews

Find Subcontractors in Resaca

Miller Light Construction LLC
5.0(
12
)

Serving Resaca, GA and surrounding areas

Approved

In business since 2022

Free estimates

Emergency services offered

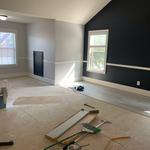
"As a real estate agent - I am always looking for reliable vendors to help me with my client's needs. Trevor and his crew have always been professional and easy to work with. I have used them in my personal home as well. I highly recommend them for all of your construction needs!"
Additional Photos
Additional Photos
Additional Photos
Additional Photos
Additional Photos

+17

Response time2 days
Response rate90%
2 neighbors recently requested a quote

Avatar for AAA Basement Waterproofing
AAA Basement Waterproofing
4.8(
83
)

Serving Resaca, GA and surrounding areas

In business since 1995

Free estimates

Emergency services offered

"Donna and Jeff (owners) were hands on supervisors. They both patiently answered lots of questions and provided recommendations and resources out of their scope of business.  I felt confident that Jeff and Donna knew their business well and that my best interests were being well served.  I feel confident that they will respond quickly to any questions that I may have in the future regarding this project.  I would recommend them without any reservation.  I felt like I was fairly treated and charged a fair price for their services and the system installed.  Stated scheduled was maintained with proposed start and completion dates.
"
Full Interior Encap Sys
Full Interior Crawl Drainage Sys
Before Crawl Drainage System
Before Sub-Floor System
After Sub-Floor System

+5

Recommended by100%of homeowners
Avatar for Rexcom INC.
Rexcom INC.
5.0(
7
)

Serving Resaca, GA and surrounding areas

In business since 2016

Free estimates

Emergency services offered

"Dylan and Cole did a very good job on my projects. They were flexible and accommodating and thorough in there approach to completing the project. We definitely hire them again."
Completed display
Water heater installed 12 hour turnaround.
Handyman Services Project
Custom flag display
Handyman Services Project

+6

Recommended by100%of homeowners
Avatar for RHC Home Repair and Remodel
RHC Home Repair and Remodel
5.0(
7
)

Serving Resaca, GA and surrounding areas

In business since 2012

Free estimates

Emergency services offered

"Chance is the one you want to get the job done! He’s dependable and goes out of the way to be detailed and organized. He has may talents from roofing to replacing floors. He is knowledgeable about landscaping and knows the proper ways to install drainage pipes. Thanks to Chance our house looks great!"
Recommended by100%of homeowners
...
Showing 1-10 of 84
Subcontractors questions, answered by experts

A floor plan is a less detailed illustration showing a building or room's layout from above, including elements like windows, doors, walls, and fixtures. It offers a simplified view for homeowners. In contrast, a blueprint is a more detailed, to-scale architectural drawing that includes all parts of the building plans, such as structural elements, construction details, and utility schematics. While a floor plan can be a type of view within a blueprint, the complete blueprint contains all the necessary details to turn the plan into a reality.

Italianate architecture is a reinterpretation of Renaissance styles, combining elements of Italian farmhouses and villas with Victorian materials and construction. This home style emerged in the Victorian era, gaining popularity in the U.S. in the mid-to late-1800s. The style came about in response to what many then viewed as the too-rigid and stuffy Classical style designs. 

Expect excavation below grade, creating a well for access, weatherproofing, and thorough inspections during setup.

Yes, such as using eco-friendly materials and energy-efficient designs for long-term savings.

You can draw your own house plans using three-dimensional modeling software, but in most cases, you’ll need an architect to draw up the final plans. Architects understand local building regulations and requirements, so their plans will be necessary for getting permits approved, and they’ll also ensure your home is structurally sound. DIY house plans can be a good place to start to help visualize your project, but you should always defer to a professional before trying to proceed with the project.

The Resaca, GA homeowners’ guide to subcontracting services

From average costs to expert advice, get all the answers you need to get your job done.