



Top-rated contractors.

Get matched with top contractors in Ochlocknee, GA

Enter your zip and get matched with up to 5 pros

Need a pro for your contractor service project in Ochlocknee, GA?

Select your specific project to find the pro for you.

Find Contractors in Ochlocknee

Columbia Crest Construction LLC
4.7(
32
)
Major Home Repairs (General Contractor)

Serving Ochlocknee, GA and surrounding areas

In business since 1985

Free estimates

Credit card accepted

"Columbia Crest was a very easy contractor to work with. Their work was first rate and of excellent quality. They finished the project ahead of schedule and were very quick to respond to any and all requests. The cost was very reasonable and their workmanship of the finest quality. I would definitely hire them again and strongly recommend them to anyone."
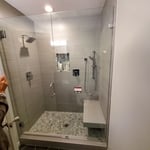
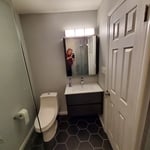
Remodeling - Kitchen & Bathroom Project
Recommended by92%of homeowners
Avatar for M&T Fathers At Work LLC
M&T Fathers At Work LLC
5.0(
9
)
Major Home Repairs (General Contractor)

Serving Ochlocknee, GA and surrounding areas

In business since 2020

Free estimates

Credit card accepted

"Very professional. Arrived promptly. Work was completed in the prescribed amount of time. Any clean up that was required was performed. I am very satisfied with the services provided and would definitely hire again."
Painting - Interior Project
Painting - Remodel project
Pressure Washing Project
Tifton Ga 2 walls, ceiling painting, patching holes in ceiling
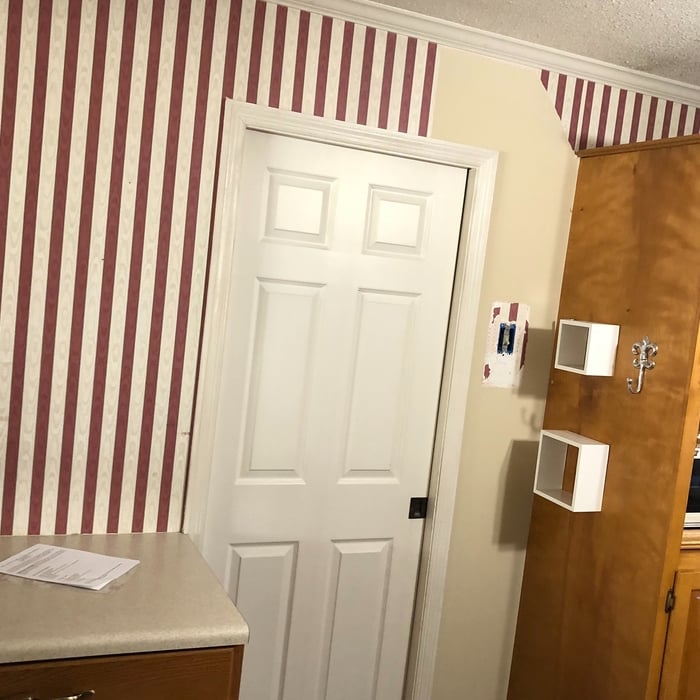
Removing wall paper

+414

Recommended by100%of homeowners
Avatar for MainLine Remodel, LLC
MainLine Remodel, LLC
5.0(
6
)
Major Home Repairs (General Contractor)

Serving Ochlocknee, GA and surrounding areas

In business since 2015

Free estimates

Emergency services offered

"Travis and his work is amazing. I could not recommend him more highly. You will not find in Tallahassee anyone who takes such pride in their work and strives to go the extra mile to do the very best work that can be done for you and your home improvement desires. His rates are very reasonable and you can tell he generally enjoys helping others and is not just trying to nickel and dime for his time. He has done a couple of different projects for me, and each time he carefully studies and researches the different approaches until he is confident that we are taking the absolute best course of action possible, what more could you possibly want?"
Simple Kitchen Upgrade
Rose Hill Open Kitchen Remodel
Golden Eagle - Expresso Dark
Rose Hill Open Kitchen Remodel
Door Style and Color is Nova Light Grey

+91

Recommended by100%of homeowners
Showing 1-10 of 44
Unfinished Carpentry questions, answered by experts

An A-frame home can be cheaper to build than a traditional house, but that is not always a given. Prices can be fairly similar in some cases, depending on the location, design, and necessary site preparation. Costs for an A-frame typically run between $100 to $200 per square foot, which is comparable to the cost of a traditional home. The cost of an A-frame can come in under those numbers if you opt for a prefabricated kit.

Your local building code will list all the framing requirements for whatever type of structure you're building. Most exterior walls require spacing of 16 inches on-center, while many non-load-bearing interior walls only require 24 inches of spacing. However, there are also varying requirements depending on your construction material, so checking your municipality's rules is essential.

When deciding if you should use 2x6 or 2x8 deck joists, consider the size of the deck, joist spacing, and materials. Larger decks, larger-spaced joists, and weaker wood all require more support, meaning they need larger joists. For example, 2x8 redwood joists spaced 16 inches apart can only safely span up to 10 feet and 7 inches. On the other hand, 2x10 southern pine joists spaced 12 inches apart can be as big as 16 feet and 2 inches. If you aren’t sure what size joist is best for your project, speak with your deck builder.

Costs depend on furniture type, size, complexity, and whether additional modifications are needed.

Yes, a one-story house can have a load-bearing wall. The load-bearing walls in a single-story home are usually the exterior walls. If the house has a basement with exposed walls, the arrangement of the beams can help indicate what walls are load-bearing.

The Ochlocknee, GA homeowners’ guide to contractor services

From average costs to expert advice, get all the answers you need to get your job done.