

Top-rated architects.

Get matched with top architects in Lilburn, GA

Enter your zip and get matched with up to 5 pros

Need a pro for your architectural service project in Lilburn, GA?

Select your specific project to find the pro for you.

Find Architects in Lilburn

Avatar for SAMI LLC
SAMI LLC
4.8(
14
)
Architect - For Business

Serving Lilburn, GA and surrounding areas

Approved

In business since 2008

Free estimates

Small jobs welcome

"Sami's service was phenomenal. He was attentive to what we were trying to create. He knew the ordinances and requirements needed to pass our inspections and was available to advise us throughout the process. For Sami it was not just a job it was a passion to make sure we were pleased with his work. Sami has excellent work ethics. We chose our own contractor and he worked well with our contractor. I would definitely work with him again and recommend him to others."

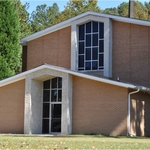
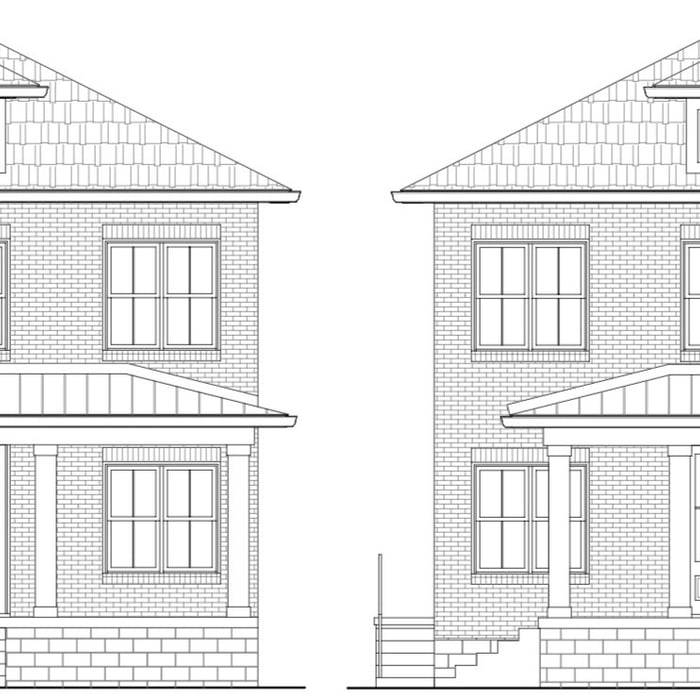
Old West Elevation
New West Elevation
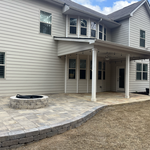
New Southwest
New West Entry Close Up View
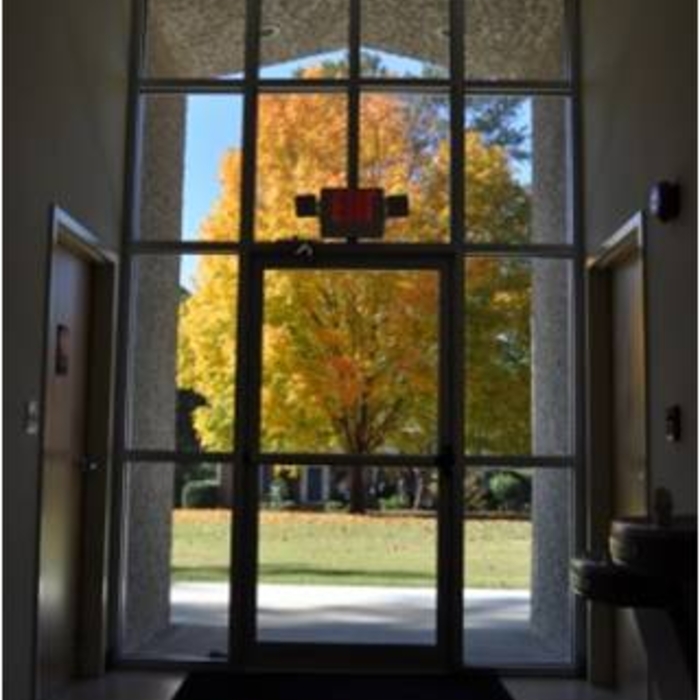
New West Entry Interior View

+91

Response time7 hrs
Response rate100%
2 neighbors recently requested a quote
Avatar for Peaches and Cream Creative Designs
Peaches and Cream Creative Designs
4.4(
13
)
Designer - Building

Serving Lilburn, GA and surrounding areas

Approved

Super Service Award Winner

In business since 2007

Free estimates

Emergency services offered

"Very professional and detail oriented. They took my vision and brought it to life. Outstanding communication from start to finish on the remodel. Will definitely be using in the future for any remodeling projects"
Interior Design job
Bathroom Makeover
Design job
Bathroom Makeover
Design job

+34

Response time1 day
Response rate100%
15 neighbors recently requested a quote
Avatar for The Baldwin Architecturual Group
The Baldwin Architecturual Group
4.2(
6
)
Architect - For BusinessArchitect

Serving Lilburn, GA and surrounding areas

Approved

In business since 2008

Free estimates

Credit card accepted

The Baldwin Architectural Group brings over 30 years of experience in the Design Arena to help you achieve "your" goals not ours. We handle many custom design projects and have the creative talents to get you what you want but we don't stand in the way by trying to force designs on you that don't meet your needs or are not within your budgets. Of course if you want the next Architectural Wonder of the World we are ready to help with that as well.

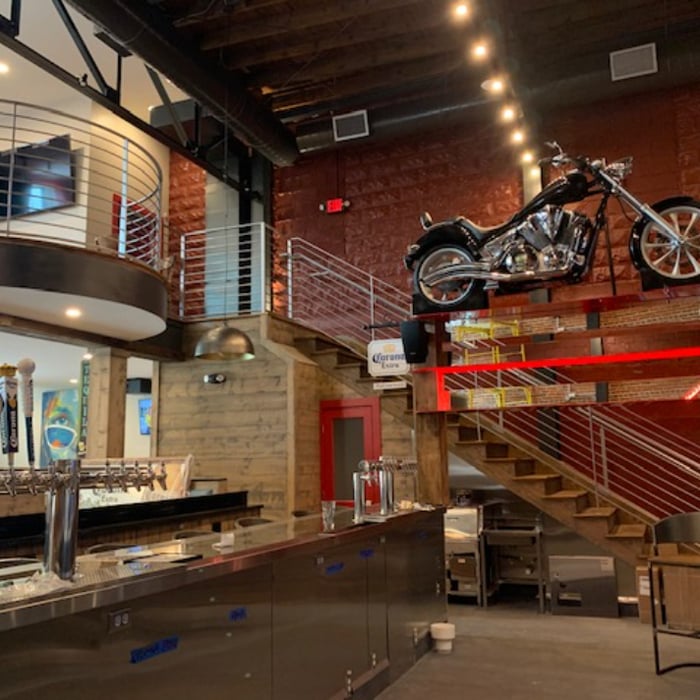
Lola's Burger
Lola's Burger
Lola's Burger
Lola's Burger
Lola's Burger

+6

2 neighbors recently requested a quote
Recommended by80%of homeowners
Avatar for Studio RNB, LLC
Studio RNB, LLC
5.0(
2
)
ArchitectArchitect - For BusinessDesigner - Building

Serving Lilburn, GA and surrounding areas

Approved

In business since 2024

Free estimates

Credit card accepted

From custom architecture to real estate consulting and marketing, Studio RNB helps homeowners, developers, and businesses achieve exceptional results with ease.\n\nBecause every great project starts with a clear vision, we bridge the gap between ideas and execution, helping you stand out, tell your story, and achieve results—whether you're designing a new addition, selling a home, pitching a development, or planning your dream space.\n\nWe're your creative partners in turning vision into value.

10 neighbors recently requested a quote
...
Showing 1-10 of 408
Architects questions, answered by experts

Hire an architect at the very beginning of your home-building process. An architect’s training and expertise can guide the process from start to finish to ensure you don’t miss or have to redo any important steps. An architect will also provide valuable input on design, materials, and other details right from the beginning.

New constructions, renovations, and interior layouts benefit from expert drafting.

A cathedral ceiling is a type of vaulted ceiling with a symmetrical peak that follows the pitch of the roof. They typically peak at a height of 12 to 20 feet, although they can go higher. This dramatic height and steep peak mimic the architecture of many historic cathedrals, which is where they got their name.

Expect excavation below grade, creating a well for access, weatherproofing, and thorough inspections during setup.

A floor plan is a less detailed illustration showing a building or room's layout from above, including elements like windows, doors, walls, and fixtures. It offers a simplified view for homeowners. In contrast, a blueprint is a more detailed, to-scale architectural drawing that includes all parts of the building plans, such as structural elements, construction details, and utility schematics. While a floor plan can be a type of view within a blueprint, the complete blueprint contains all the necessary details to turn the plan into a reality.
The Lilburn, GA homeowners’ guide to architectural services

From average costs to expert advice, get all the answers you need to get your job done.