






Top-rated architects.

Get matched with top architects in Conyers, GA

Enter your zip and get matched with up to 5 pros

Need a pro for your architectural service project in Conyers, GA?

Select your specific project to find the pro for you.

Find Architects in Conyers

Avatar for Big Block Designs, LLC
Big Block Designs, LLC
4.8(
5
)
Draftsperson/CADDDesigner - Building

Serving Conyers, GA and surrounding areas

Approved

In business since 2016

Free estimates

Small jobs welcome

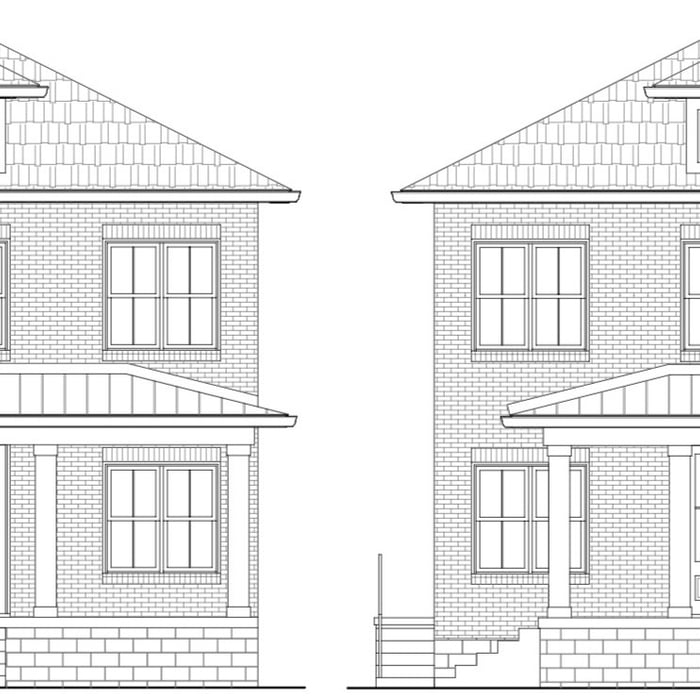
Big Block Designs is a reputable, stable and capable Design Drafting company, which means we draw blueprints. While we are not builders, contractors, architects or engineers; we work with a lot of them to get those ideas you have dreamed up completed. We're fast, competent, capable, and take pride in our ability to fulfill and exceed your expectations. So if you have a plan or an idea for a residential or commercial project that you'd like to have some quality blueprints designed for, give us a call and let us draw what you dream.

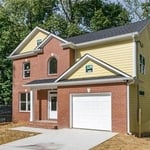
LAKE NEW BUILD
LAKE NEW BUILD
LAKE NEW BUILD
REMODEL
REMODEL

+22

5 neighbors recently requested a quote
Recommended by100%of homeowners

Avatar for Evolution Drafting
Evolution Drafting
3.4(
103
)
ArchitectDraftsperson/CADDDesigner - Building+1 more

Serving Conyers, GA and surrounding areas

Approved

In business since 2018

Free estimates

Emergency services offered

"I hired them to create plans for an apartment building. The process was quick and painless. Cost was good. The plans are full complete abd ready to take to builders for quotes. I will definitly use them again."
Zeal Floor Plan
Charcoal
Palm Floor Plan
Charcoal Floor 2
Charcoal Floor 1

+23

Response time1 day
Response rate100%
50 neighbors recently requested a quote
Avatar for Valorize Construction Management, LLC
Valorize Construction Management, LLC
4.8(
5
)
Designer - Building

Serving Conyers, GA and surrounding areas

Approved

In business since 2020

Free estimates

Warranties offered

"We had the pleasure of working with Valorie , who was very professional, detail oriented. She knew exactly what needed to be done to receive our permits in a timely manner. Excellent rapport with the local city. Would highly recommend her services."
Valorize Construction
16 neighbors recently requested a quote
Recommended by75%of homeowners
Avatar for Southern Tile & Stone, Inc
Southern Tile & Stone, Inc
3.1(
32
)
Designer - Building

Serving Conyers, GA and surrounding areas

Approved

In business since 1996

Free estimates

Small jobs welcome

"Jeremy at ST&S was the epitome of professional but he was also very friendly. The work he provided is beautiful and his prices were extremely fair. As with all projects things changed as we went along and I found Jeremy to be flexible. If he said he would be at my house at 7am, he was always punctual. A couple weeks after the project was completed there was a small problem with the granite. I texted him, he contacted the company and arranged for the issue to be corrected. Our kitchen was completed in the time frame he originally projected. He is an honest business man. You will not go wrong when you hire ST&S!"
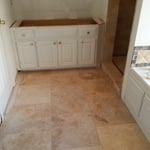
 Bathroom Remodel
 Herringbone pattern #1
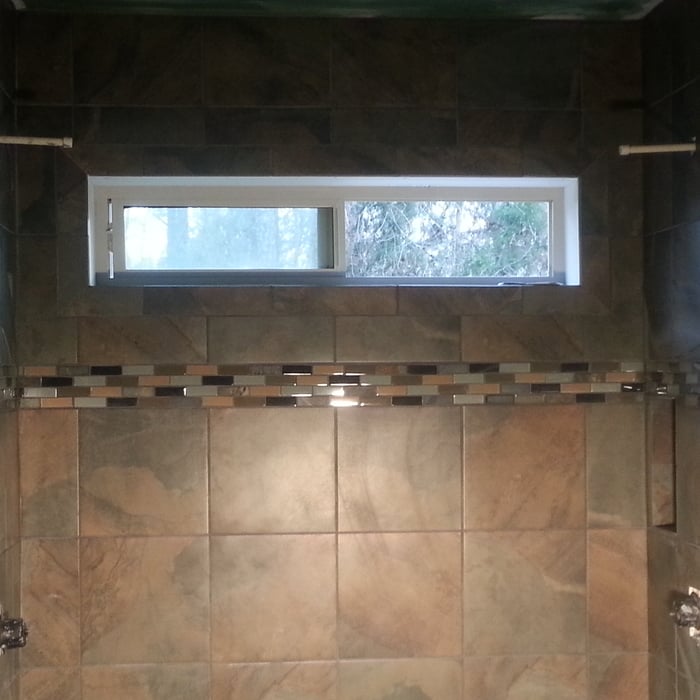
 Shower walls #1
 kitchen Backsplash #1
 basement bath #1

+173

Recommended by100%of homeowners
...
Showing 1-10 of 297
Architects questions, answered by experts

Mid-century modern architecture was a popular home style throughout the U.S. from the 1950s to 1970s. Most homes feature a wide and symmetrical floor plan with low-sloped roofs and floor-to-ceiling windows. Its minimalism and balanced appearance are back on the home style scene, particularly when maximizing sunlight, airflow, and a blend with the home's natural surroundings.

Open floor plans can come with drawbacks—mainly the lack of privacy and noise dampening. Walls act as an important barrier for traveling sounds, meaning in an open floor plan you could hear your dishwasher running while sitting in your living room. Storage limitations and separation of activities (for example, keeping the kid’s playroom away from the dining room) are other reasons some homeowners are opting out of an open floor plan.

While Craftsman-style houses are bungalows, cottages typically aren’t, though they can be. But they also differ in other stylistic aspects. For instance, cottages usually have simpler designs and painted woodwork.

Yes, architects specialize in both new construction and renovation projects, ensuring that additions blend seamlessly with existing structures while meeting safety standards.

A floor plan is a less detailed illustration showing a building or room's layout from above, including elements like windows, doors, walls, and fixtures. It offers a simplified view for homeowners. In contrast, a blueprint is a more detailed, to-scale architectural drawing that includes all parts of the building plans, such as structural elements, construction details, and utility schematics. While a floor plan can be a type of view within a blueprint, the complete blueprint contains all the necessary details to turn the plan into a reality.
The Conyers, GA homeowners’ guide to architectural services

From average costs to expert advice, get all the answers you need to get your job done.