Top-rated architects.

Get matched with top architects in Rex, GA

Enter your zip and get matched with up to 5 pros

Need a pro for your architectural service project in Rex, GA?

Select your specific project to find the pro for you.

Find Architects in Rex

Avatar for The Baldwin Architecturual Group
The Baldwin Architecturual Group
4.8(
5
)

Serving Rex, GA and surrounding areas

Approved

In business since 2008

Free estimates

Credit card accepted

The Baldwin Architectural Group brings over 30 years of experience in the Design Arena to help you achieve "your" goals not ours. We handle many custom design projects and have the creative talents to get you what you want but we don't stand in the way by trying to force designs on you that don't meet your needs or are not within your budgets. Of course if you want the next Architectural Wonder of the World we are ready to help with that as well.

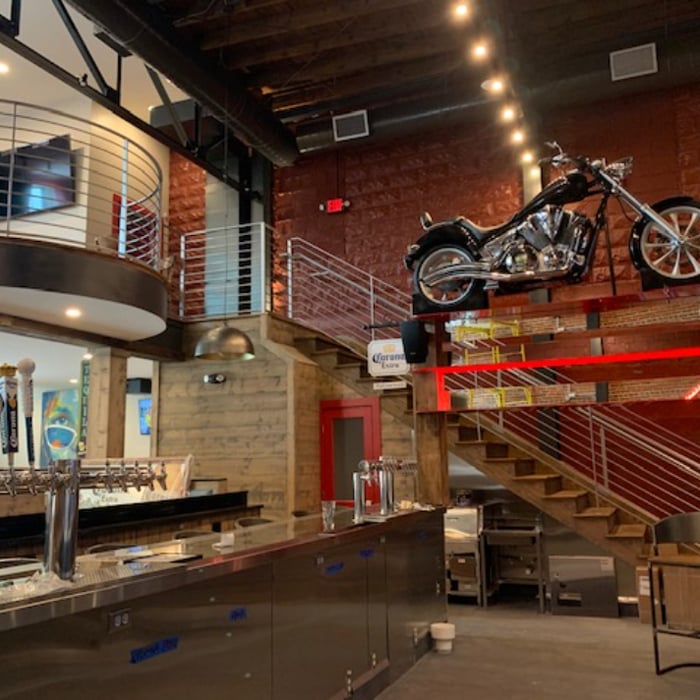
Lola's Burger
Lola's Burger
Lola's Burger
Lola's Burger
Lola's Burger

+6

1 neighbors recently requested a quote
Recommended by100%of homeowners
Avatar for Big Block Designs, LLC
Big Block Designs, LLC
4.8(
5
)

Serving Rex, GA and surrounding areas

Approved

In business since 2016

Free estimates

Small jobs welcome

Big Block Designs is a reputable, stable and capable Design Drafting company, which means we draw blueprints. While we are not builders, contractors, architects or engineers; we work with a lot of them to get those ideas you have dreamed up completed. We're fast, competent, capable, and take pride in our ability to fulfill and exceed your expectations. So if you have a plan or an idea for a residential or commercial project that you'd like to have some quality blueprints designed for, give us a call and let us draw what you dream.


LAKE NEW BUILD
LAKE NEW BUILD
LAKE NEW BUILD
REMODEL
REMODEL

+22

7 neighbors recently requested a quote
Recommended by100%of homeowners
Avatar for Evolution Drafting
Evolution Drafting
3.6(
116
)

Serving Rex, GA and surrounding areas

Approved

In business since 2018

Free estimates

Emergency services offered

"I hired them to create plans for an apartment building. The process was quick and painless. Cost was good. The plans are full complete abd ready to take to builders for quotes. I will definitly use them again."
Zeal Floor Plan
Charcoal
Palm Floor Plan
Charcoal Floor 2
Charcoal Floor 1

+23

Response time1 day
Response rate100%
54 neighbors recently requested a quote
Avatar for Studio RNB, LLC
Studio RNB, LLC
5.0(
2
)

Serving Rex, GA and surrounding areas

Approved

In business since 2024

Free estimates

Credit card accepted

From custom architecture to real estate consulting and marketing, Studio RNB helps homeowners, developers, and businesses achieve exceptional results with ease.\n\nBecause every great project starts with a clear vision, we bridge the gap between ideas and execution, helping you stand out, tell your story, and achieve results—whether you're designing a new addition, selling a home, pitching a development, or planning your dream space.\n\nWe're your creative partners in turning vision into value.

8 neighbors recently requested a quote
Avatar for Architectural Drafting Services
Architectural Drafting Services
4.8(
2
)

Serving Rex, GA and surrounding areas

Approved

In business since 2018

Free estimates

Emergency services offered

"Oralia is great - super friendly, genuinely concerned and very good at communicating and following up. She is a pleasure to work with. Oralia will get 5 Stars for everything as she continues to get experience and grow her business."
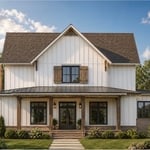
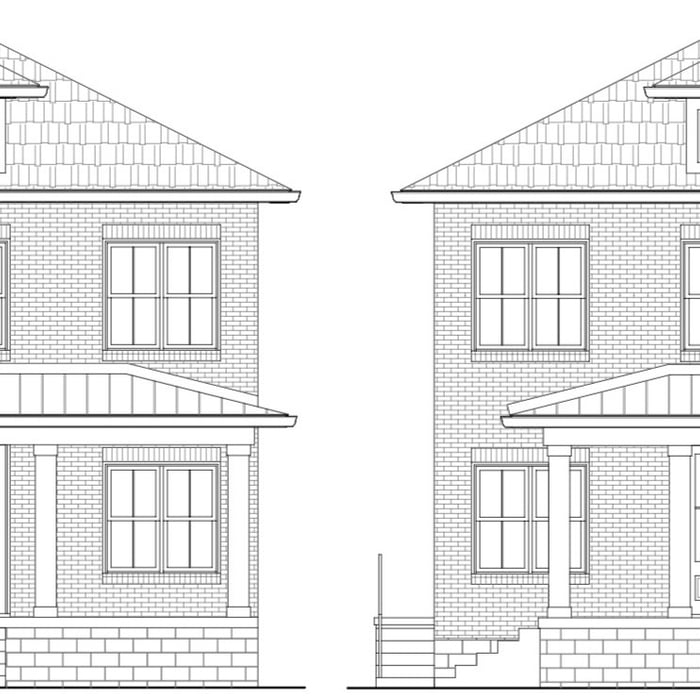
Front house
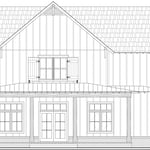
Side house
Side house
Response time6 hrs
Recommended by100%of homeowners

Avatar for Valorize Construction Management, LLC
Valorize Construction Management, LLC
4.8(
5
)

Serving Rex, GA and surrounding areas

Approved

In business since 2020

Free estimates

Warranties offered

"This company is one in a million I found them on line took a chance with them . Valorie along with her staff throughout my entire time working with them they listen show values for customers and get result . This is a true testament of 5 stars plus customer satisfaction A++"
Valorize Construction
15 neighbors recently requested a quote
Recommended by75%of homeowners
...
Showing 1-10 of 272
Architects questions, answered by experts

Federal architecture is most common in urban areas throughout the New England states, including the older parts of New York, Pennsylvania (namely, Boston and Philadelphia), Maryland, Massachusetts, and Virginia. The style also dominated in parts of Georgia in the late 18th and early 19th centuries, so many historical homes in the area embody this home design. Salem, MA, has two historic districts that predominantly feature this architectural style: Chestnut Street District and the Salem Maritime National Historic Site.

Universal design costs can be minimal when you add them during construction; however, adding universal design principles to existing homes can sometimes increase renovation costs. For example, a mid-grade bathroom remodel is estimated to cost around $30,000, while a standard universal design remodel can cost closer to $40,000. Adding accessible design components can include widening hallways ($500 to $2,000), curbless showers ($2,000 to $8,000), and widening doors ($400 to $800). Keep in mind that these increased costs can lead to higher resale values because universal homes may appeal to a wider variety of buyers.

A home elevator is a fantastic way to improve your home’s accessibility. Elevators allow anyone, even those who use wheelchairs or walkers, to safely move between floors within your home.

Dumbwaiters may allow you to move items up and down floors, and stair lifts can move people up and down, but elevators are the best option if you need space for people, their belongings, and/or mobility aids such as wheelchairs.

That said, home elevators cost more than other options, such as stair lifts. Consider your needs and your budget when deciding the best way to make your home more accessible to a person with a disability or a person who is aging in place.

Structural engineers draw structural plans, which include detailed drawings of the structural components of a home only. Complete house plans will require additional work from an architect or draftsperson, whose drawings will take the structural drawings into account. They’ll also include more details about the finishing materials and layout of a home, including everything from roofing and flooring materials to the position of furniture, light fixtures, switches, and plumbing fixtures.

The essential difference between an architect and an engineer is that architects typically focus more on the aesthetic design of buildings, although not without consideration for the structural integrity of the building. Engineers focus more on the structural, technical, and practical aspects of whether and how an architectural design can be built as drawn. You may need to hire both types of professionals if you’re designing and building a new home.

The Rex, GA homeowners’ guide to architectural services

From average costs to expert advice, get all the answers you need to get your job done.