




Top-rated residential design pros.

Best residential design pros near Cairo, GA

Enter your zip and get matched with up to 5 pros

Need a pro for your residential design project in Cairo, GA?

Select your specific project to find the pro for you.

TRUSTED BY CAIRO, GA HOMEOWNERS

  • Average homeowner rating star icon4.9
    Average homeowner rating
  • Verified reviews icon26
    Verified residential design services reviews

Top-Rated Residential design pros in Cairo - Updated Nov 2026

Avatar for Peaches and Cream Creative Designs
Peaches and Cream Creative Designs
4.4(
13
)
Designer - KitchenDesigner - Residential (Interior Space Planner)Designer - Building+1 more

Serving Cairo, GA and surrounding areas

Approved

Super Service Award Winner

In business since 2007

Free estimates

Emergency services offered

"I experienced the utmost in professionalism and creativity! They were very responsive to what I envisioned for my place and gave me assistance and support throughout the whole process, including advice when needed. The Peaches and Cream team made themselves available whenever needed and provided needed reassurance when I waffled on some of my decisions. I would unequivocally recommend them to anyone needing interior design services and decorating."

Interior Design job
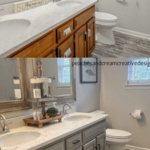
Bathroom Makeover
Design job
Bathroom Makeover
Design job

+34

Response time1 day
Response rate100%
12 neighbors recently requested a quote
Avatar for APEX Drafting LLC
APEX Drafting LLC
3.9(
7
)
Designer - Building

Serving Cairo, GA and surrounding areas

Approved

In business since 2020

Free estimates

Emergency services offered

We have a single mission: Complete Customer Satisfaction! We have consistently focused on the needs of our customers, providing personalized attention and a stress-free experience. \nYou will find us to be competitively priced with close attention to the details. \nOur reputation is based on service, safety, and quality, regardless of how large or small the job. \nWe look forward to building a lasting relationship and guarantee your satisfaction! \n

Plan set 1
257 neighbors recently requested a quote

Avatar for Wildley Home LLC
Wildley Home LLC
5.0(
2
)
Designer - Residential (Interior Space Planner)

Serving Cairo, GA and surrounding areas

In business since 2023

"Ashley possesses an unparalleled eye for detail and an innate sense of style. When it came to transforming my family room, she effortlessly guided me through the maze of paint colors, fabrics, and accessories. She listened to my concerns about the space and we ended up featured pieces that were meaningful as well as incorporating some new ideas. With her expertise, what could have been an overwhelming task became a delightful journey. The end result? I have a space that feels both uniquely mine and undeniably beautiful and comfortable."

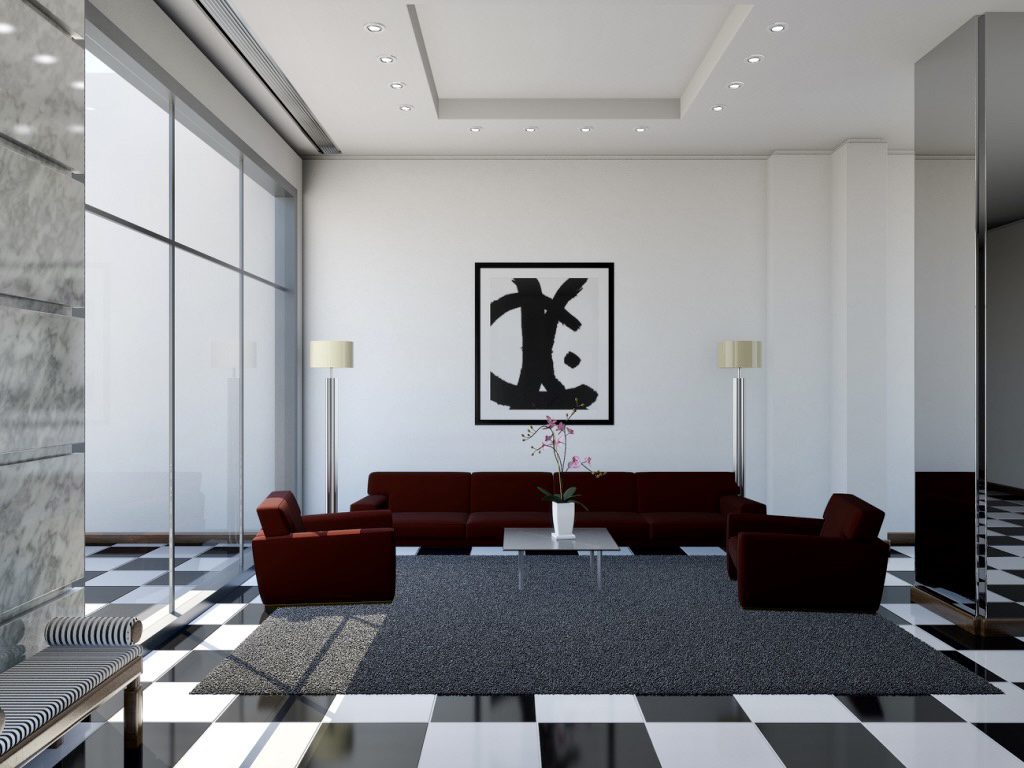
Mid Century Dining/Living
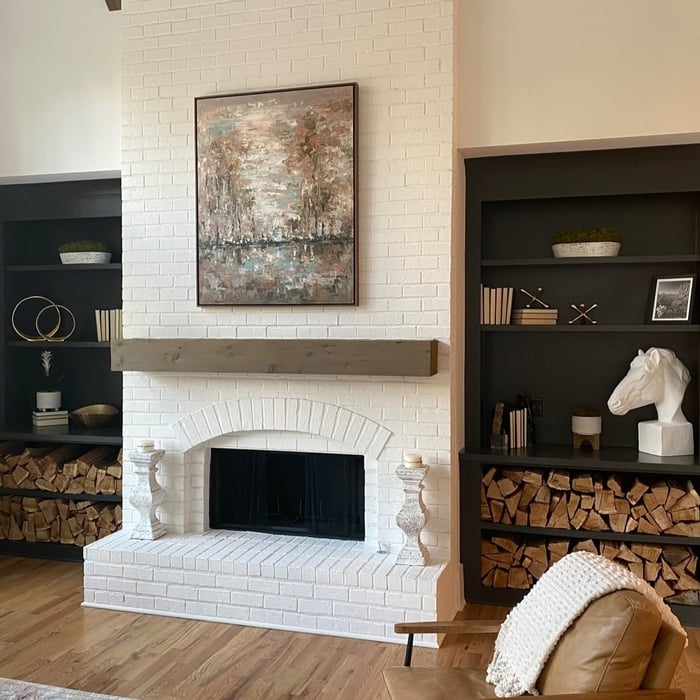
Mountain Living Room
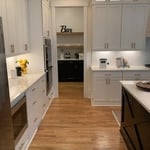
Transitional Kitchen
Response time20 mins
Recommended by100%of homeowners
Avatar for Myles Nelson McKenzie Design
Myles Nelson McKenzie Design
5.0(
2
)
Designer - Building

Serving Cairo, GA and surrounding areas

In business since 1988

Free estimates

Small jobs welcome

With over 38 years of experience in the residential and commercial design industry. We are recognized as an award-winning design studio. Myles Nelson McKenzie Design specializes in developing innovative project designs and feasible engineered construction plans for new custom home designs and commercial projects across the United States and Canada. Please view our website, www.mylesmckenzie.com, for a presentation of award-wining design.

Response time8 hrs
Response rate87%
Showing 1-10 of 29
Residential Design FAQs, answered by experts

A floor plan is a less detailed illustration showing a building or room's layout from above, including elements like windows, doors, walls, and fixtures. It offers a simplified view for homeowners. In contrast, a blueprint is a more detailed, to-scale architectural drawing that includes all parts of the building plans, such as structural elements, construction details, and utility schematics. While a floor plan can be a type of view within a blueprint, the complete blueprint contains all the necessary details to turn the plan into a reality.

Yes, open floor plans can be more expensive to build than non-open floor plans. The primary reason is the need for additional structural support to ensure stability, which can increase construction costs. Additionally, open floor plans need powerful HVAC systems to maintain temperature in a wider space. Finally, open floor plans need more flooring to cover a large area. If you are buying a home with an open floor plan, you won’t see dramatic price differences compared to a home with more rooms.

It depends on the scope of the project and your confidence in your own design capabilities. If you’re simply replacing a few appliances or want to change the cabinetry, you most likely do not need a designer. If you’re doing a full reno, you should bring in a pro unless you have a very strong design sense and want to spend hours laboring over the various technical details.

Envision the type of bar experience you'd like to create for your guests. For example:

  • Does your basement have enough finished space for bar stools or seating?

  • What type of additional lighting would set the tone for the room?

  • Are there basement windows or an HVAC system?

  • Do you need new plumbing in your basement for a proper wet bar?

  • Could you be happy with a built-in wall cabinet bar rather than a full-scale wet bar?

Converting a garage into a living space may be worth it, provided you follow all local codes and get the necessary permits. The conversion may increase the value of your home in the long run. In the short term, it will give you valuable space and help you enjoy your home even more.

The Cairo, GA homeowners’ guide to residential design services

From average costs to expert advice, get all the answers you need to get your job done.