


Top-rated subcontractors.

Best subcontractors near Allenhurst, GA

Enter your zip and get matched with up to 5 pros

Need a pro for your subcontracting project in Allenhurst, GA?

Select your specific project to find the pro for you.

TRUSTED BY ALLENHURST, GA HOMEOWNERS

  • Average homeowner rating star icon4.4
    Average homeowner rating
  • Verified reviews icon424
    Verified subcontracting services reviews

Top-Rated Subcontractors in Allenhurst - Updated Nov 2026

Avatar for AAA Basement Waterproofing
AAA Basement Waterproofing
4.8(
83
)
Major Home Repairs (General Contractor)

Serving Allenhurst, GA and surrounding areas

In business since 1995

Free estimates

Emergency services offered

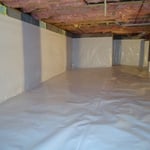
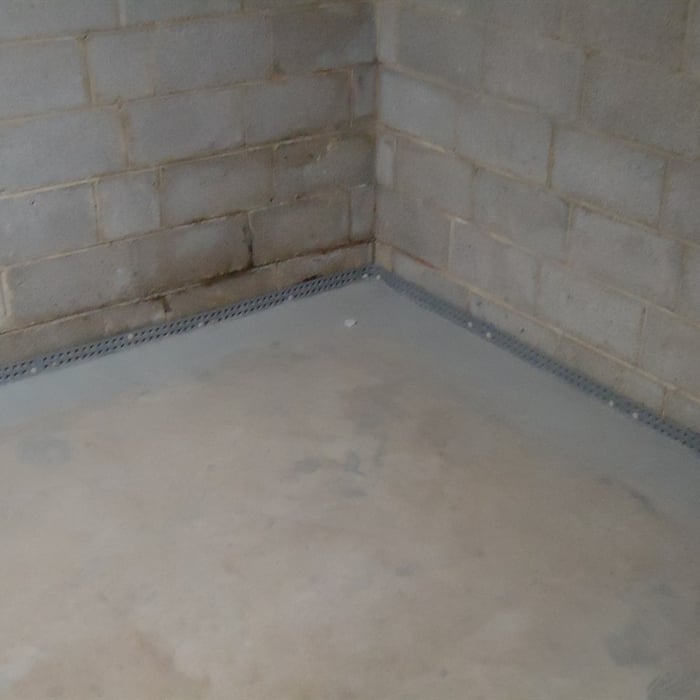
"Overall, it was a good experience. AAA put down a vapor barrier and installed a Santa Fe dehumidifier with sump pump. The result is that we can now use the stand-up basement/crawlspace to store things under the house without ruining them. This is the part that you need to know. The installation was not without problems. First, they broke an A/C drain pipe, second, they cut a sprinkler controller wire while running a PVC pipe. Here's my take, accidents happen but how does the business respond to these issues? Well, Donna was very quick to send her team out to correct the problems and they even paid for the damage to the sprinkler system. To me, that's top notch customer service. Any business can make a mistake, but how they handle it is the mark of a good company. Every time I lift the roll door and go into the basement now, I'm amazed at how cool and fresh the air is down there. No more mildew and no more smell."
Full Interior Encap Sys
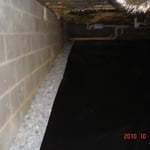
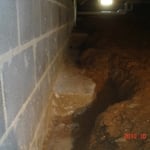
Full Interior Crawl Drainage Sys
Before Crawl Drainage System
Before Sub-Floor System
After Sub-Floor System

+5

Recommended by100%of homeowners
Avatar for ANDREW ILER
ANDREW ILER
5.0(
6
)
Major Home Repairs (General Contractor)

Serving Allenhurst, GA and surrounding areas

Free estimates

Credit card accepted

"Andrew was on point. I am very happy with my new kitchen and he gave me great ideas I never thought of before he started. He also found an issue with my sink I wasn't aware of which saved me money in the long run. Good prices and got finish before the date I was given to be finished. 100% would hire again."


Remodeling - Bathroom Project
Home inspection punch list
Custom kitchen cabinets
Remodeling - Bathroom Project
Home inspection punch list

+10

Recommended by100%of homeowners
...
Showing 1-10 of 54
Subcontractors FAQs, answered by experts

Professionals such as architects, general contractors, electricians, HVAC specialists, and interior designers are crucial to effectively planning and executing significant renovations.

Make sure you’re getting the right size to meet your space needs, including enough space both side to side and vertically to accommodate your RV’s features and allow you to safely move it in and out of the garage. 

If you’re building an attached and enclosed garage for your RV, you’ll also want to give some thought to whether you’d like to add workspace, water or electricity, or additional storage. If so, you’ll need a garage with larger dimensions.

Italianate architecture is a reinterpretation of Renaissance styles, combining elements of Italian farmhouses and villas with Victorian materials and construction. This home style emerged in the Victorian era, gaining popularity in the U.S. in the mid-to late-1800s. The style came about in response to what many then viewed as the too-rigid and stuffy Classical style designs. 

The most common scale for residential blueprints is 1/4 of an inch equals one foot. This scale is the most popular because it’s easier for everyone involved, from professionals to homeowners, to understand the building’s actual dimensions. Also, it allows blueprints to have the necessary details without cluttering the page.

A floor plan is a less detailed illustration showing a building or room's layout from above, including elements like windows, doors, walls, and fixtures. It offers a simplified view for homeowners. In contrast, a blueprint is a more detailed, to-scale architectural drawing that includes all parts of the building plans, such as structural elements, construction details, and utility schematics. While a floor plan can be a type of view within a blueprint, the complete blueprint contains all the necessary details to turn the plan into a reality.

The Allenhurst, GA homeowners’ guide to subcontracting services

From average costs to expert advice, get all the answers you need to get your job done.