

Top-rated architects.

Best architects near Palm Coast, FL

Enter your zip and get matched with up to 5 pros

Need a pro for your architectural service project in Palm Coast, FL?

Select your specific project to find the pro for you.

Top-Rated Architects in Palm Coast - Updated Nov 2026

Avatar for Peaches and Cream Creative Designs
Peaches and Cream Creative Designs
4.4(
13
)
Designer - Building

Serving Palm Coast, FL and surrounding areas

Approved

Super Service Award Winner

In business since 2007

Free estimates

Emergency services offered

"Very professional and detail oriented. They took my vision and brought it to life. Outstanding communication from start to finish on the remodel. Will definitely be using in the future for any remodeling projects"
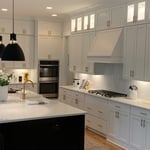
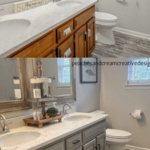
Interior Design job
Bathroom Makeover
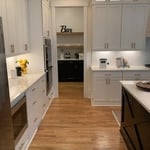
Design job
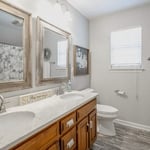
Bathroom Makeover
Design job

+34

Response time1 day
Response rate100%
14 neighbors recently requested a quote

Avatar for Evolution Drafting
Evolution Drafting
3.7(
127
)
Draftsperson/CADDDesigner - BuildingArchitect+1 more

Serving Palm Coast, FL and surrounding areas

Approved

In business since 2018

Free estimates

Emergency services offered

"I hired them to create plans for an apartment building. The process was quick and painless. Cost was good. The plans are full complete abd ready to take to builders for quotes. I will definitly use them again."
Zeal Floor Plan
Charcoal
Palm Floor Plan
Charcoal Floor 2
Charcoal Floor 1

+23

Response time1 day
Response rate100%
66 neighbors recently requested a quote

Avatar for APEX Drafting LLC
APEX Drafting LLC
3.5(
8
)
Draftsperson/CADDDesigner - BuildingArchitect

Serving Palm Coast, FL and surrounding areas

Approved

In business since 2020

Free estimates

Emergency services offered

We have a single mission: Complete Customer Satisfaction! We have consistently focused on the needs of our customers, providing personalized attention and a stress-free experience. \nYou will find us to be competitively priced with close attention to the details. \nOur reputation is based on service, safety, and quality, regardless of how large or small the job. \nWe look forward to building a lasting relationship and guarantee your satisfaction! \n

Plan set 1
257 neighbors recently requested a quote

Avatar for Terraform Development & Design LLC
Terraform Development & Design LLC
4.0(
1
)
ArchitectDraftsperson/CADD

Serving Palm Coast, FL and surrounding areas

Approved (Corporate)

In business since 2023

Free estimates

Offers commercial services

Terraform Development & Design LLC, delivers expert permit-ready architectural plans and drafting services nationwide. With 8+ years of experience and hundreds of clients across all 50 states, we create code-compliant residential and commercial construction documents that get approved fast and built right. \nFrom site plans, floor plans, elevations, structural & foundation drawings to MEP coordination, full construction sets, 3D renderings, interior design, solar PV layouts, and precise material takeoffs - we handle it all. Fast 4-6 week turnaround, 3 design revisions included, free revisions for city redline changes, transparent pricing (starts at $2,000), and direct partnerships with licensed engineers for stamps in every state.

518 neighbors recently requested a quote

Avatar for McGaffigan Custom Carpentry, LLC
McGaffigan Custom Carpentry, LLC
New to Angi
Designer - Building

Serving Palm Coast, FL and surrounding areas

Approved

Free estimates

Emergency services offered

Warranties offered

McGaffigan Custom Carpentry, LLC is owned and operated by Andrew McGaffigan, a carpenter with over 25 years of experience, including 15 years building high-end custom homes in New Hampshire. Based in Green Cove Springs, Florida, we serve homeowners and builders throughout Clay, Duval, and St. Johns counties. We specialize in finish carpentry, crown molding, interior trim, door installation, custom closets, built-ins, and remodeling. Fully insured and committed to integrity, we provide personal service with one point of contact throughout your project. Andrew combines artistic vision with careful craftsmanship to create beautiful, functional spaces built for years of enjoyment.

Minority construction llc
New to Angi
Designer - BuildingDraftsperson/CADD

Serving Palm Coast, FL and surrounding areas

Approved

Free estimates

Small jobs welcome

Offers commercial services

Minority Construction Llc is licensed and insured as a General Contractor. The company was incorporated in 2014 and carries a team with over 30 years of experience in the industry. We engage in new construction from ground up and revocations of commercial and residential buildings. \n\nWe pride ourselves in the quality and timeliness of our service at competitive prices. We work with owners to bring dreams to reality!

...
Showing 1-10 of 104
Architects FAQs, answered by experts

Designing a building takes 2-6 months, depending on project size, required permits, and revisions.

The best way to start designing a house is to know what you want before designing. Making a list of your biggest priorities in a home will help. Designing a house without an idea of what you need or want in a home will lead to many trials and errors that could make it harder to figure out what you need in your design.

Get prepared to meet with an architect by having a clear idea of what you’re looking for, a list of questions to ask, and as many project details as you can provide. The more information you can provide and receive from a prospective architect will help you decide who to hire.

You have three options in terms of professionals who can draw up blueprints: a draftsperson, an architect, or a structural engineer. A draftsperson can sometimes draw up plans for new construction, but they more often work from approved plans for alterations or to provide 3D drawings. Architects are usually the best option for standard residential construction projects. Structural engineers might be necessary for custom home builds or for alterations that could affect your home’s structural integrity. Draftsmen cost the least of the three, followed by architects and then structural engineers.

The most common scale for residential blueprints is 1/4 of an inch equals one foot. This scale is the most popular because it’s easier for everyone involved, from professionals to homeowners, to understand the building’s actual dimensions. Also, it allows blueprints to have the necessary details without cluttering the page.

The Palm Coast, FL homeowners’ guide to architectural services

From average costs to expert advice, get all the answers you need to get your job done.