






"You will get a solid commitment when selecting this Architect. Resourceful, knowledgeable, responsive & very excited about making sure the end result is what you want. We are in our final stages and are so grateful to work with Mitch and his team. We can’t wait to have a finished project we call home. If it wasn’t for all the input, patience & ideas that JWB brought to the table we wouldn’t be thus far. More to come!!!"
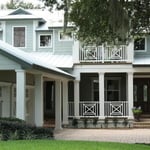
"I am very impressed with the knowledge and decisions Asher made to make my business stand out with there landscaping. The crew was very respectful and did a great job. Thank you and look forward in using you again in the future."
"I hired them to create plans for an apartment building. The process was quick and painless. Cost was good. The plans are full complete abd ready to take to builders for quotes. I will definitly use them again."
"Warren Barry drafted the plans for our residential assisted living facility, and I cannot recommend him highly enough. He treated the project like his own ? communicative, responsive, and consistently ahead of schedule without sacrificing quality. What set Warren apart was how he engaged with our vision. He understood our goals and translated them into thoughtful, well-executed plans, while offering smart suggestions that went beyond architecture into the business side of the project. After working with him, Warren is the only architect we feel comfortable scaling our business with. As we open additional facilities, we have full confidence he can deliver the same quality and partnership at every stage. If you want an architect who is talented, dependable, and genuinely invested in your success, hire Warren. Five stars, without hesitation."
We have a single mission: Complete Customer Satisfaction! We have consistently focused on the needs of our customers, providing personalized attention and a stress-free experience.\nYou will find us to be competitively priced with close attention to the details.\nOur reputation is based on service, safety, and quality, regardless of how large or small the job.\nWe look forward to building a lasting relationship and guarantee your satisfaction!\n
Were a family owned and operated company that values honesty and integrity, and stands behind our work. We offer over 40 years of industry experience. We specialize in Asphalt Shingle Roofing installation, replacement, and repairs. Our services are customized to the individual project, paying close attention to the details of each project that we're involved with. We look forward to building long-term relationships with our clients and guarantee your satisfaction!
Terraform Development & Design LLC, delivers expert permit-ready architectural plans and drafting services nationwide. With 8+ years of experience and hundreds of clients across all 50 states, we create code-compliant residential and commercial construction documents that get approved fast and built right.\nFrom site plans, floor plans, elevations, structural & foundation drawings to MEP coordination, full construction sets, 3D renderings, interior design, solar PV layouts, and precise material takeoffs - we handle it all. Fast 4-6 week turnaround, 3 design revisions included, free revisions for city redline changes, transparent pricing (starts at $2,000), and direct partnerships with licensed engineers for stamps in every state.
Stone Spaces is a Florida-based remodeling company specializing in countertops, kitchen renovations, bathroom remodeling, flooring, cabinetry, and interior renovations. We proudly serve homeowners and businesses throughout Northeast Florida with high-quality materials, expert craftsmanship, and reliable service.\n\nOur services include:\n\nQuartz & Porcelain Countertops\nKitchen Remodeling\nBathroom Remodeling\nCabinets\nTile & Vinyl Flooring\nBacksplash Installation\nShower Remodeling\nDrywall & Painting\nDemolition & Installation Services\n\nWe guide every project from design to installation, helping our clients choose the right materials while ensuring precision fabrication and professional installation. Whether you're updating a single countertop or completing a full home renovation, our team is committed to delivering exceptional quality and outstanding customer service.\n\n
The cost to draw house plans typically ranges from $800 to $2,700, with standard blueprints averaging around $1,800. For a custom home, the cost is higher, with blueprints often falling between $5,000 and $20,000, and potentially more for very complex designs. Several factors influence the total price, including the project's size, the number of rooms, the type of drawings required, and the architect's experience level. You may also need to pay a structural engineer to ensure building safety, particularly for custom homes.
A construction manager is particularly useful in the case of a large-scale build with custom design elements, so it’s usually worth it to hire one. They can help manage your budget, maintain quality control, oversee timelines, and navigate unexpected hurdles. While construction managers are pricey, they can actually save money in the long run by identifying cost-saving opportunities and ensuring the project stays within budget.
Designs typically take 2-6 months, depending on factoring, project size, and customization needs. Larger or more complex designs may require additional time for approval and revisions.
Regular meetings, reviewing drafts, and providing input on materials help align the project with your vision.
Some architects include interior design in their portfolio of offerings, while some architectural firms employ interior designers to handle that aspect of home building projects or refer clients to interior designers they’ve worked with in the past. Ask a local architect whether they offer interior design services as well.
The Ponce Inlet, FL homeowners’ guide to architectural services
From average costs to expert advice, get all the answers you need to get your job done.
Wondering how much hiring an architect cost? Discover architect prices, cost factors, and money-saving tips to help you plan your home project with confidence.
Floor plans can help you visualize a space and are useful in home construction and design. Learn how much a floor plan costs and what affects the price.