







Top-rated basement remodelers.

Get matched with top basement remodelers in Ormond Beach, FL

Enter your zip and get matched with up to 5 pros

Need a pro for your basement remodel project in Ormond Beach, FL?

Select your specific project to find the pro for you.

Find Basement remodelers in Ormond Beach

Level Up Residential Construction LLC
New to Angi
Basement - Remodel

Serving Ormond Beach, FL and surrounding areas

Approved

Free estimates

Emergency services offered

Warranties offered

Hey everyone! I am extremely proud to announce that I have started my own residential construction company "Level Up Residential Construction LLC ". I am native and born and raised in St. Augustine. I love this community and know that there is a need for local people looking out for those who have and want.to make.this there home. We are here to help you Level Up whatever your needs are for your home. Please check me out on Facebook and Instagram.

Avatar for JGB Renovations
JGB Renovations
4.8(
204
)
Basement - Remodel

Serving Ormond Beach, FL and surrounding areas

In business since 2015

Free estimates

Credit card accepted

"Excellent. Davide and his crew are true professional. They did everything they said they would do and finished when they said they would. I couldn't be happier with their service and will be using them again for other projects as I go through remodeling this condo."
Additional Photos
Additional Photos
Additional Photos
Additional Photos
Additional Photos

+369

Recommended by94%of homeowners

Avatar for Bradford Interiors
Bradford Interiors
4.6(
64
)
Basement - Remodel

Serving Ormond Beach, FL and surrounding areas

In business since 1994

Credit card accepted

"We enjoyed working with Bradford Interiors on this remodel for our home. Charles was able to take our vision for the mother in law unit and make it into reality. We are very pleased with the outcome."
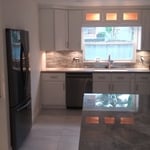
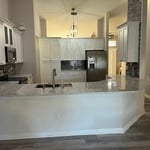
The Gignacs selected both white Shaker cabinets with quartz and premium stone for the the gray cabinet island that I put together using 
stock Cabinetry and 2 by 4 framework. Electrical wiring had been pre routed through the floor prior to tile installation.
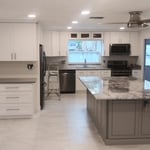
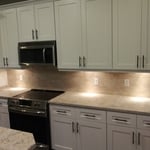
Typical kitchen package including white Shaker cabinets, quartz countertops, full-height backsplash and accent lighting
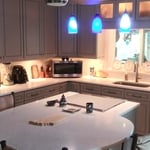
Freeform Island design with custom made panels to match cabinet doors, greige flat panel cabinets w/ 3cm quartz counter tops , full ht. tile backsplash , accent lighting
Here you can see the refrigerator built into the pantry closet and see how the accent lighting works in creating atmosphere
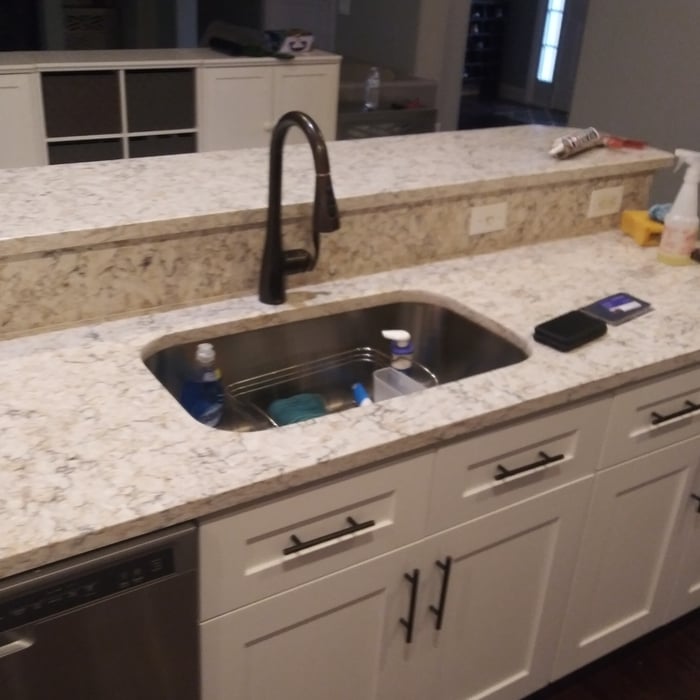
Double-wide, single Bowl undermount stainless sink.

+48

Recommended by88%of homeowners
Avatar for Mike Harper's AC and A Picture Perfect Kitchen and Bath
Mike Harper's AC and A Picture Perfect Kitchen and Bath
4.9(
29
)
Basement - Remodel

Serving Ormond Beach, FL and surrounding areas

In business since 2019

Credit card accepted

"They are excellent! They were here on time, went right to work and made sure everything was working properly before they left. They also made sure that every piece of lint or fuzz was cleaned up and left spotless."
Plumbing Project
Plumbing Project
Plumbing Project
Recommended by96%of homeowners
Avatar for Witty Innova Solutions
Witty Innova Solutions
4.8(
24
)
Basement - Remodel

Serving Ormond Beach, FL and surrounding areas

In business since 2017

Emergency services offered

Credit card accepted

"Great experience with this company with the remodeling at my property, totally recommended, there were responsible, professional and diligent on timely manner, nothing bad to say, everything was as expected."
Additional Photos
Additional Photos
Additional Photos
Additional Photos
Additional Photos

+352

Recommended by69%of homeowners

Avatar for Guaranteed Services
Guaranteed Services
4.3(
377
)
Basement - Remodel

Serving Ormond Beach, FL and surrounding areas

In business since 1992

Free estimates

Emergency services offered

"It worked out well. The price was very good, and that is why I asked for it. I added some things so I paid more. The quality was good, it was not exceptional, but it was good. I had an appointment and then they called and said they couldn't make it that day, so we had to reschedule, but they called me, they didn't make me wait. They were punctual, they came exactly when they said they were coming. "
Truckmount unit
Scrubber
Equipment
Bathroom Tile
Tile

+11

Recommended by80%of homeowners
Showing 1-10 of 47
Basement Remodel questions, answered by experts

The most challenging part of finishing a basement is addressing moisture control. Basement waterproofing is an essential task that requires a professional’s skills and knowledge. If you don’t properly waterproof your finished basement, it’ll be vulnerable to dampness, water damage, and mold growth. Ensuring proper insulation and ventilation to combat these issues while meeting building codes adds complexity to your remodeling project.

While framing a basement is not as difficult as finishing a basement, it's something you should typically leave to the pros. That’s because if something is installed correctly, it will affect your entire basement. However, you can take care of some of the smaller tasks, like filling holes or putting up some insulation.

Any bowing in a basement wall indicates a problem that needs to be addressed by a professional. If your basement wall bows more than 1 inch, it's time for an inspection. Generally, a wall can bow up to 30% of its thickness (around 2.5 inches for an 8-inch-thick wall) before it becomes an urgent situation. Bowing of 2 to 4 inches is more straightforward to fix than bowing of more than 4 inches, which will require significant repairs. If the bowing is more than 6 inches, the wall will likely need to be replaced. The sooner you address the problem, the easier and less expensive the repair will be.

Walkout basements are not generally included in a home’s square footage, although they may be if they meet certain conditions that depend on local regulations. A finished walkout basement used as a living space may be counted toward square footage in some locations as long as all codes for livable space are met.

Yes, it is possible to turn a regular basement into a walkout basement. Doing so involves excavating the land around at least one side of your basement foundation, installing retaining walls to create a permanent below-grade area outside your home, and then cutting into the foundation to install an exterior door that leads out to the new space. This is an expensive and time-consuming project, but it can add a lot of value and utility to your home.

The Ormond Beach, FL homeowners’ guide to basement remodels

From average costs to expert advice, get all the answers you need to get your job done.