







Top-rated contractors.

Get matched with top contractors in Orange Park, FL

Enter your zip and get matched with up to 5 pros

Need a pro for your contractor service project in Orange Park, FL?

Select your specific project to find the pro for you.

TRUSTED BY ORANGE PARK, FL HOMEOWNERS

  • Average homeowner rating star icon4.4
    Average homeowner rating
  • Verified reviews icon72
    Verified contractor services reviews

Find Contractors in Orange Park

Avatar for Forward Construction Group
Forward Construction Group
5.0(
12
)
Major Home Repairs (General Contractor)

Serving Orange Park, FL and surrounding areas

Approved

In business since 2022

Free estimates

Warranties offered

"The guys of Forward Construction Group went above and beyond what I asked them to do. They was able to start the jobs requested early and completed the jobs in a professional manner. I would highly recommend this company."
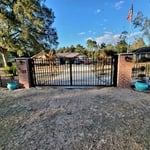
Patio Design and Fence Installation
Bulkhead | Retaining Wall Construction
Fencing Project
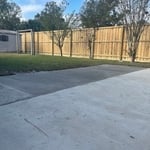
Fencing & Concrete Project
Wood Fence Installation

+87

Response time2 days
Response rate100%
4 neighbors recently requested a quote
Avatar for Coastal Improvement Corporation
Coastal Improvement Corporation
5.0(
9
)
Major Home Repairs (General Contractor)

Serving Orange Park, FL and surrounding areas

Approved

Free estimates

Emergency services offered

Warranties offered

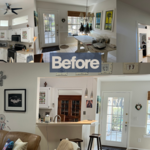
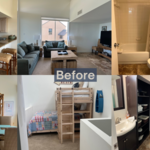
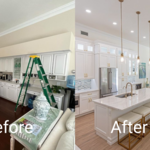
Our Services: As a Certified General Contractor (CGC), we provide full-service construction solutions ranging from residential projects to large-scale commercial, infrastructure, and municipal developments. Our expertise includes ground-up construction, renovation, and design-build services.\n

INTERIOR PROJECTS
INTERIOR PROJECTS
INTERIOR PROJECTS
INTERIOR PROJECTS
INTERIOR PROJECTS

+235

Avatar for Tison Homes & Development, Inc.
Tison Homes & Development, Inc.
New to Angi
Major Home Repairs (General Contractor)

Serving Orange Park, FL and surrounding areas

Approved

In business since 2008

Free estimates

Warranties offered

With over 20 years of experience as a custom home builder, Tison Homes and Development, Inc. has established a strong reputation for quality and craftsmanship. Our extensive expertise in Jacksonville home construction ensures that your dream home is built to last, whether you're interested in new builds or home remodeling projects. As a premier custom home builder, we are dedicated to exceeding your expectations. \n We uphold a standard of integrity bound by fairness, honesty, and personal responsibility. Our distinction is the quality of service we bring to our customers. Accurate knowledge of our trade combined with ability is what makes us true professionals. Above all, we are watchful of our customer's interests and make their concerns the basis of our business.

4 neighbors recently requested a quote
...
Showing 1-10 of 221
Unfinished Carpentry questions, answered by experts

Your local building code will list all the framing requirements for whatever type of structure you're building. Most exterior walls require spacing of 16 inches on-center, while many non-load-bearing interior walls only require 24 inches of spacing. However, there are also varying requirements depending on your construction material, so checking your municipality's rules is essential.

If you remove a load-bearing wall to create an entrance to a carport or covered patio, you can expect to pay between $3,200 and $9,500, with an average cost of $6,400. Factors such as the type of addition and if that area needs additional work will add to the price.

Modern brick houses are really stick-built homes with a brick facade for aesthetic purposes only, so most have framing. With genuine brick construction, most homeowners install furring strips over the interior of the brick and then install drywall over those strips to cover the brick wall, so they don’t have traditional framing.
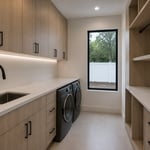
Yes, a one-story house can have a load-bearing wall. The load-bearing walls in a single-story home are usually the exterior walls. If the house has a basement with exposed walls, the arrangement of the beams can help indicate what walls are load-bearing.

In framing, studs are placed at 16-inch intervals to coincide with the typical spacing of wall materials such as drywall or plywood. This spacing is called "on-center" and is necessary for maintaining structural stability and efficient use of materials. The 16-inch spacing also helps to distribute the weight evenly across the building's structure. For those looking to cut material costs and improve energy efficiency, 24-inch stud spacing can be employed through a method called "advanced framing". This requires careful planning and adherence to local building codes to ensure structural integrity.

The Orange Park, FL homeowners’ guide to contractor services

From average costs to expert advice, get all the answers you need to get your job done.