




Top-rated carpenters.

Get matched with top carpenters in North Palm Beach, FL

Enter your zip and get matched with up to 5 pros

Need a pro for your carpentry project in North Palm Beach, FL?

Select your specific project to find the pro for you.

TRUSTED BY NORTH PALM BEACH, FL HOMEOWNERS

  • Average homeowner rating star icon4.6
    Average homeowner rating
  • Verified reviews icon191
    Verified carpentry services reviews

Find Carpenters in North Palm Beach

Avatar for Arcus Home and Flooring, LLC
Arcus Home and Flooring, LLC
4.9(
28
)
Interior Trim and Decorative Moldings - InstallInterior Trim and Decorative Moldings - Repair

Serving North Palm Beach, FL and surrounding areas

Approved

In business since 2018

Free estimates

Emergency services offered

"Four words - I. love. my. floor. If you want work done fast but with quality, these are the people! They are flexible with time and if you need something looked at months later they'll come the next day. This was my first floor installation company I worked with and I 10/10 recommend. Really nice people!!"
BD
b
HOME REMODEL LAKE WORTH
HOME REMODEL DELRAY BEACH
gb

+757

Recommended by100%of homeowners

Avatar for Goodman Construction Group
Goodman Construction Group
5.0(
21
)
Wood Stairs and Railings - Repair

Serving North Palm Beach, FL and surrounding areas

Approved

In business since 2024

Free estimates

Emergency services offered

"Goodman Construction Group recently completed a project for me that included framing a new bedroom and studio (complete with a pantry closet) in my garage, finishing the drywall, painting, tiling the floor, and installing a floating floor. I was extremely pleased with their work. They delivered excellent craftsmanship throughout the entire project, and I wouldn't hesitate to recommend them for similar construction"
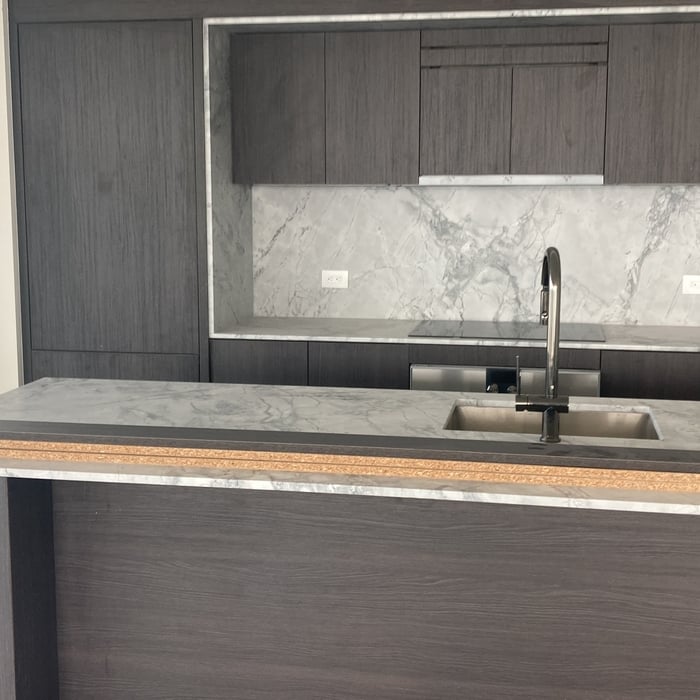
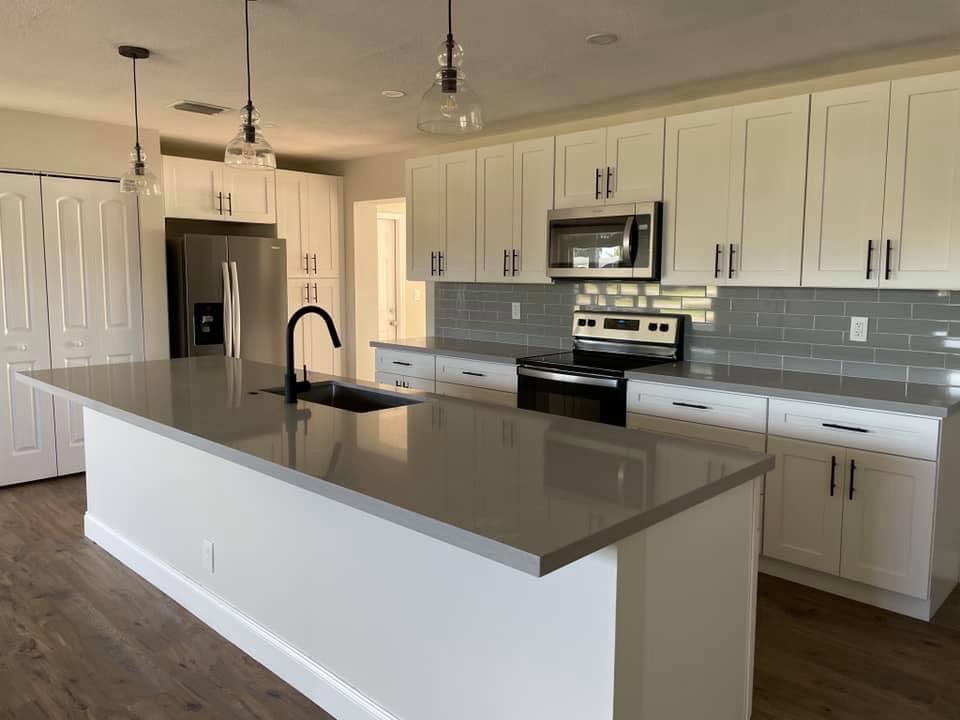
Kitchen install
Kitchen install

Bathroom Refresher
Bathroom Refresher
Bathroom Refresher

+1

Response time9 hrs
Response rate87%
12 neighbors recently requested a quote
Avatar for Bellas DC  LLC
Bellas DC LLC
5.0(
110
)
Exterior Shutters - Repair or RestoreExterior Shutters - Install or Replace - For BusinessExterior Shutters - Repair or Restore - For Business

Serving North Palm Beach, FL and surrounding areas

Approved

Super Service Award Winner

In business since 2020

Free estimates

Emergency services offered

"I cannot say enough for the work ethic and customer satisfaction for one Salvatore Dali. He called me to tell me what was going on every step of the way delivered on what he said he was going to do and that is is not common in today's workforce. He is very conscious of a customer's need and does satisfy that need very greatly! Thank you so much Salvatore"
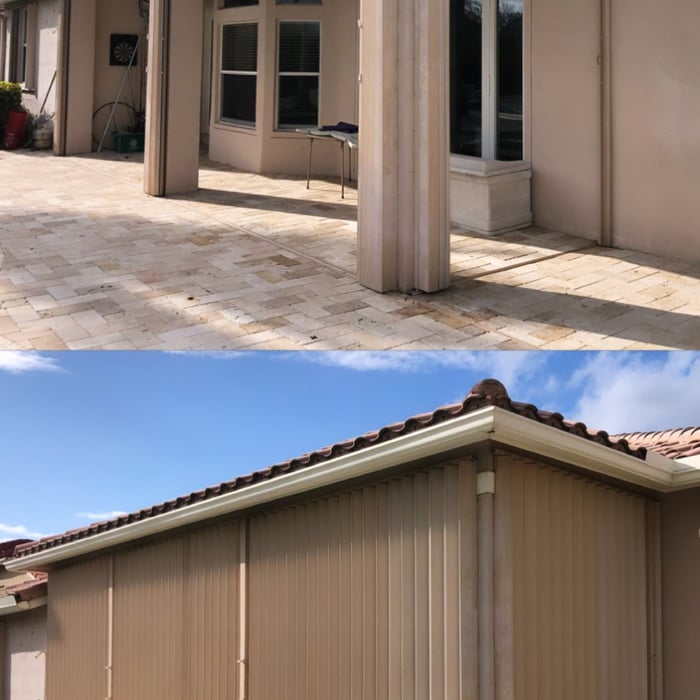
Repair Hurricane Shutters
Hurricane Accordion Shutters

+20

Response time2 days
7 neighbors recently requested a quote
Recommended by55%of homeowners
...
Showing 1-10 of 781
Carpentry questions, answered by experts

A-frame homes are on the smaller side. While there’s no set square footage amount it has to be, it will usually come in around 1,000 square feet or smaller.

Modern brick houses are really stick-built homes with a brick facade for aesthetic purposes only, so most have framing. With genuine brick construction, most homeowners install furring strips over the interior of the brick and then install drywall over those strips to cover the brick wall, so they don’t have traditional framing.
In framing, studs are placed at 16-inch intervals to coincide with the typical spacing of wall materials such as drywall or plywood. This spacing is called "on-center" and is necessary for maintaining structural stability and efficient use of materials. The 16-inch spacing also helps to distribute the weight evenly across the building's structure. For those looking to cut material costs and improve energy efficiency, 24-inch stud spacing can be employed through a method called "advanced framing". This requires careful planning and adherence to local building codes to ensure structural integrity.

Yes, a one-story house can have a load-bearing wall. The load-bearing walls in a single-story home are usually the exterior walls. If the house has a basement with exposed walls, the arrangement of the beams can help indicate what walls are load-bearing.

Your local building code will list all the framing requirements for whatever type of structure you're building. Most exterior walls require spacing of 16 inches on-center, while many non-load-bearing interior walls only require 24 inches of spacing. However, there are also varying requirements depending on your construction material, so checking your municipality's rules is essential.

The North Palm Beach, FL homeowners’ guide to carpentry services

From average costs to expert advice, get all the answers you need to get your job done.