





Top-rated subcontractors.

Get matched with top subcontractors in Fort White, FL

Enter your zip and get matched with up to 5 pros

Need a pro for your subcontracting project in Fort White, FL?

Select your specific project to find the pro for you.

TRUSTED BY FORT WHITE, FL HOMEOWNERS

  • Average homeowner rating star icon4.4
    Average homeowner rating
  • Verified reviews icon447
    Verified subcontracting services reviews

Find Subcontractors in Fort White

Shillem Specialties Inc
4.7(
13
)
Major Home Repairs (General Contractor)

Serving Fort White, FL and surrounding areas

In business since 2009

Free estimates

Emergency services offered

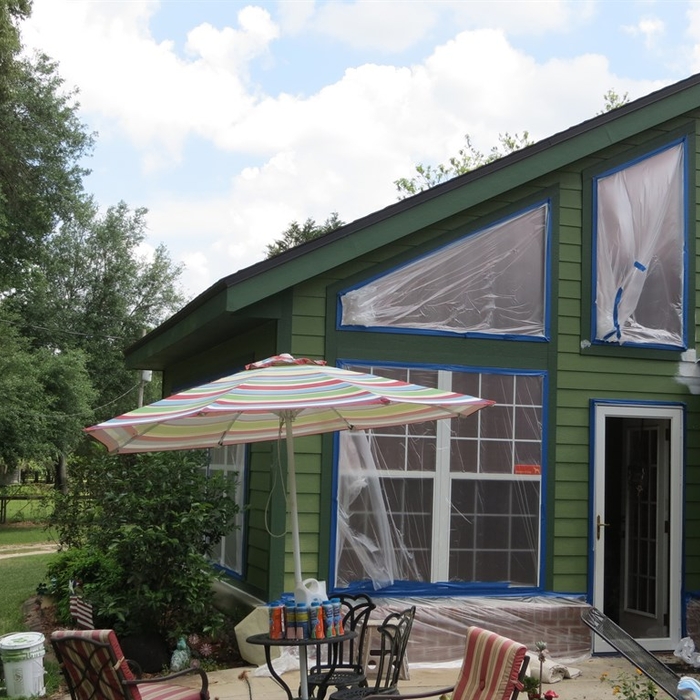
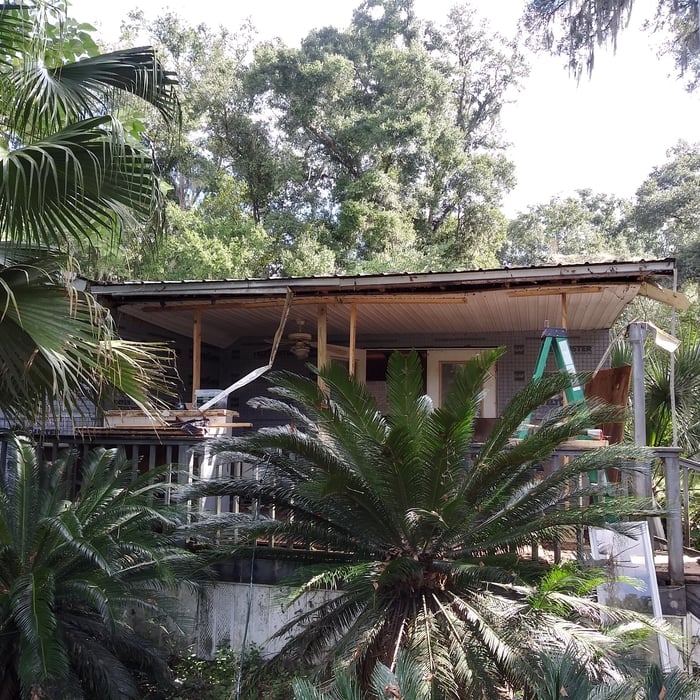
"Tim was very responsive from day one.  The job was on a cabin about 3 hours from where I live and he updated me regularly on the progress of the work. With the rain we have had this summer, the job turned into much more than he had bargained for (or quoted for)...but he stuck with it until the job was completed.  The work he did for me turned out great and I would highly recommend him to anybody looking for a hard working and honest contractor who does excellent work.
"
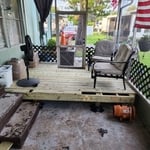
Side View
Front View
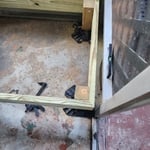
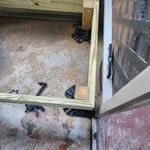
Entry Door
Aluminum Roof System
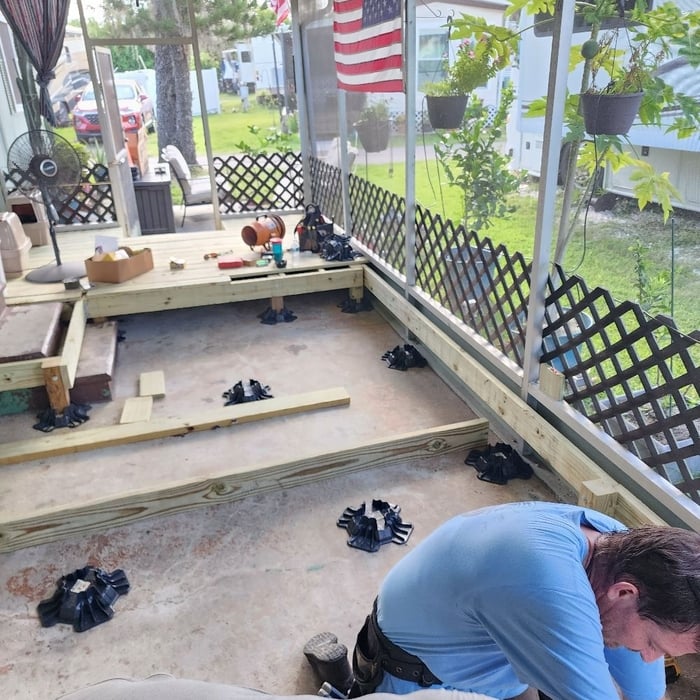
Before

+15

Recommended by100%of homeowners
Showing 1-10 of 49
Subcontractors questions, answered by experts

Structural engineers draw structural plans, which include detailed drawings of the structural components of a home only. Complete house plans will require additional work from an architect or draftsperson, whose drawings will take the structural drawings into account. They’ll also include more details about the finishing materials and layout of a home, including everything from roofing and flooring materials to the position of furniture, light fixtures, switches, and plumbing fixtures.
You don’t have to commit to a complete home renovation to age in place comfortably—those can get pricey. Instead, focus on a few impactful changes. Consider adding a stair lift or installing ramps to eliminate barriers. Upgrading to non-slip flooring can prevent falls while adding brighter lighting can improve visibility throughout your home. These thoughtful updates can make your home much easier to navigate and enhance your comfort and safety without the stress and cost of a complete overhaul.

Framing is often the most expensive phase of building a house because it’s time-consuming and requires a lot of materials. It costs between $20,000 and $50,000 on average, depending on materials and labor costs. Before construction begins, it’s possible that purchasing land is the priciest step in the process. Some plots of land sell for $3,000, while others cost upwards of $150,000.
You'll find Arts and Crafts homes across the country in varying styles. On the East Coast, bungalows and Tudor Revivals fill the Boston area through New Jersey. In the West, Mission-style homes incorporate terracotta shingles, white stucco siding, and rounded archways.

When planning a general remodeling project, it's important to define the scope of work, understand your goals, and set a clear, detailed budget. You should also assess the current structure and consult with professionals like architects or contractors. Create a realistic timeline for each phase, obtain any necessary permits, and build in contingency plans for potential delays or unforeseen issues. Regular communication with all involved parties is crucial to streamline the process.

The Fort White, FL homeowners’ guide to subcontracting services

From average costs to expert advice, get all the answers you need to get your job done.