



Top-rated subcontractors.

Best subcontractors near Fort Mccoy, FL

Enter your zip and get matched with up to 5 pros

Need a pro for your subcontracting project in Fort Mccoy, FL?

Select your specific project to find the pro for you.

TRUSTED BY FORT MCCOY, FL HOMEOWNERS

  • Average homeowner rating star icon4.4
    Average homeowner rating
  • Verified reviews icon663
    Verified subcontracting services reviews

Top-Rated Subcontractors in Fort Mccoy - Updated Nov 2026

Avatar for Mike Harper's AC and A Picture Perfect Kitchen and Bath
Mike Harper's AC and A Picture Perfect Kitchen and Bath
4.9(
29
)
Major Home Repairs (General Contractor)

Serving Fort Mccoy, FL and surrounding areas

In business since 2019

Credit card accepted

"Mike is not a Handyman, he is an professional at any service he performs. I had issue with the AC unit. I had several techs stop by and explain what they thought was wrong. All estimates were very high. Thousands of dollars to repair. Mike stop by and repaired it on-site within minutes. I recommend anybody that needs work contact Mike. Plus he has great customer service. I highly"
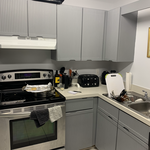
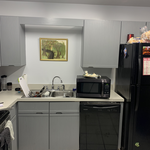
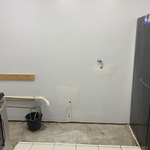
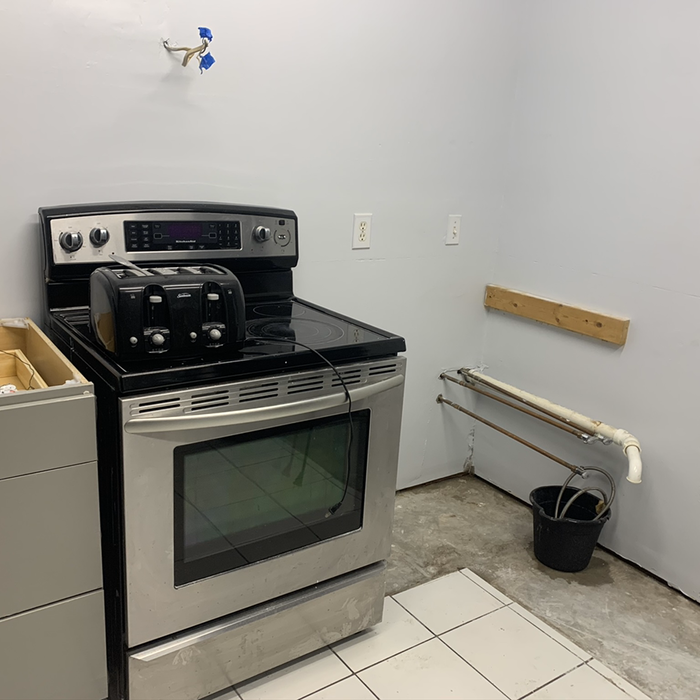
Plumbing Project
Plumbing Project
Plumbing Project
Recommended by96%of homeowners
Avatar for Witty Innova Solutions
Witty Innova Solutions
4.8(
30
)
Major Home Repairs (General Contractor)

Serving Fort Mccoy, FL and surrounding areas

In business since 2017

Emergency services offered

Credit card accepted

"Recommended, this Company is definitely out of league, other thing, I didn’t expect such a level of professionalism and attention, these days people is just about the money and for business only, this Contractor really care about your project, just good things to say about them."
Additional Photos
Additional Photos
Additional Photos
Additional Photos
Additional Photos

+352

Recommended by64%of homeowners
Avatar for CGC Contracting LLC
CGC Contracting LLC
4.7(
11
)
Major Home Repairs (General Contractor)

Serving Fort Mccoy, FL and surrounding areas

In business since 2016

Free estimates

Emergency services offered

"I had an entire home built. They did an amazing job very professional work done beautifully and if there were any issues, they promptly came back and corrected them. I would highly recommend them."
Tuscan Wine Cellar & Mediterranean Exterior
Large Format Tile Bathroom
Master Suite
Kitchen & Bathroom
Custom Trim

+101

Response time1 day
Response rate100%
Recommended by50%of homeowners
...
Showing 1-10 of 113
Subcontractors FAQs, answered by experts

You have three options in terms of professionals who can draw up blueprints: a draftsperson, an architect, or a structural engineer. A draftsperson can sometimes draw up plans for new construction, but they more often work from approved plans for alterations or to provide 3D drawings. Architects are usually the best option for standard residential construction projects. Structural engineers might be necessary for custom home builds or for alterations that could affect your home’s structural integrity. Draftsmen cost the least of the three, followed by architects and then structural engineers.

Universal design is a design concept that states that products, spaces, and general environments are designed to be used by everyone, with an emphasis on accessibility for those with limited mobility or other special needs.

No, it’s not legal for unlicensed individuals to conduct structural calculations for buildings or building repairs. Not only do licensing requirements prevent DIYers from tackling this project, but mistakes can also be extremely dangerous and put your property and anyone inside or near it at risk of severe injury or even death. You should always hire a licensed and certified local structural engineer to make structural calculations.

There are several different steps in the pole barn building process. First, you’ll need construction plans, which you’ll use to obtain permits. Then, you can clear the land so it’s suitable for building and installing the foundation. Your contractor will frame the barn using large poles, then rough in the plumbing and electricity (if your barn has those elements) before finishing the interior, adding siding, and installing the roof. 

After that, they’ll finish up the electrical work and plumbing and add your windows and doors. You may have a few other finishing jobs to do like painting or waterproofing.

Drawing your own floor plans is acceptable for many kinds of projects, including interior design and room layout. You can use floor plan software to create the plans but keep in mind that the floor plan will only be as accurate as the measurements you take and enter into the software.

The Fort Mccoy, FL homeowners’ guide to subcontracting services

From average costs to expert advice, get all the answers you need to get your job done.