




Top-rated structural engineers.

Get matched with top structural engineers in Daytona Beach Shores, FL

Enter your zip and get matched with up to 5 pros

Need a pro for your structural engineering project in Daytona Beach Shores, FL?

Select your specific project to find the pro for you.

Find Structural engineers in Daytona Beach Shores

Avatar for JWB Architects
JWB Architects
3.7(
69
)
ArchitectArchitect - For Business

Serving Daytona Beach Shores, FL and surrounding areas

Approved

In business since 2004

Free estimates

Credit card accepted

"Hire them. One of your largest and most important investments is in your home. We took on a remodel and decided to self contract. We had no idea the scope of work that was involved. NONE. We interviewed 3 architects and decided to place our trust in Mitch Powers at JBW. He was very in tune with what we were hoping to achieve and responsive to all of our questions. In the process, we have learned so much and are so thankful that we have such a skilled team on our side to help us navigate our dreams. They have defended our Architectural plans with engineering on several occasions to our subcontractors and our inspectors. Twice, our subs messed up and we had to 'fix' the problems.... the JBW team stepped right up and were with us every step of the way. We could not have came this far without them. Looking for a team with vision, that will be right with you in the trenches? choose the team that will see you thru to the finish line."
High End Custom Homes

+6

Response time2 days
Response rate94%
45 neighbors recently requested a quote
Avatar for Evolution Drafting
Evolution Drafting
3.6(
118
)
ArchitectDraftsperson/CADDArchitect - For Business

Serving Daytona Beach Shores, FL and surrounding areas

Approved

In business since 2018

Free estimates

Emergency services offered

"I am having a full master bath and kitchen remodel done with new layouts in both rooms and knocking out a wall. Evolution worked with me to quickly get a drawing done of the new layouts so that the contractor could get started on the project. They made sure to include me in the process so that the design would be done exactly as my wife and I envisioned. They communicated effectively throughout the process and were always courteous and professional. I recommend them to anyone with drafting needs."
Zeal Floor Plan
Charcoal
Palm Floor Plan
Charcoal Floor 2
Charcoal Floor 1

+23

Response time1 day
Response rate100%
59 neighbors recently requested a quote
Avatar for Lotus Engineering and Construction, Inc.
Lotus Engineering and Construction, Inc.
3.7(
16
)
Engineer - Structural

Serving Daytona Beach Shores, FL and surrounding areas

Approved

In business since 2000

Credit card accepted

Customers say: Quality work

"Moudy( not sure of spelling) is an great engineer and a professional person to do business with. We have a 100+ year old home and he was quickly able to identify issues that needed to be fixed and make recommendations. He is also on time, professional and thoughtful. I would use Lotus Engineering again. I highly recommend this company."
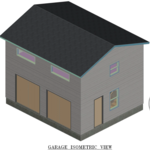
AutoCAD Rendered 3D View
(ICF) for the Walls and Ffirst Floor Ceiling
Beautiful Lakefront 4BR/3.5BA
Detached Garage Addition.
Response time9 hrs
3 neighbors recently requested a quote
Recommended by100%of homeowners

Avatar for Architect Warren E. Barry (DBA: W.E.B. Designs)
Architect Warren E. Barry (DBA: W.E.B. Designs)
3.5(
17
)
Architect

Serving Daytona Beach Shores, FL and surrounding areas

Approved

In business since 2004

Customers say: Quick response

"We are very happy with our decision to have used Warren to design our home. Warren is very detailed, has exceptional design abilities, and was always available. Warren was very thorough in extracting our needs, provided detailed drawings, and coordinating with the truss company. We would recommend Warren to anyone looking to build a custom home."
Florida Assisted Living Facility
Lake Butler Custom Home
Florida Assisted Living Facility
Lake Butler Custom Home
FL Assisted Living

+74

Response time1 day
Recommended by91%of homeowners
Avatar for APEX Drafting LLC
APEX Drafting LLC
4.3(
6
)
Draftsperson/CADD

Serving Daytona Beach Shores, FL and surrounding areas

Approved

In business since 2020

Free estimates

Credit card accepted

We have a single mission: Complete Customer Satisfaction! We have consistently focused on the needs of our customers, providing personalized attention and a stress-free experience.\nYou will find us to be competitively priced with close attention to the details.\nOur reputation is based on service, safety, and quality, regardless of how large or small the job.\nWe look forward to building a lasting relationship and guarantee your satisfaction!\n

Plan set 1
91 neighbors recently requested a quote
Ascended Constructions
New to Angi
ArchitectDraftsperson/CADD

Serving Daytona Beach Shores, FL and surrounding areas

Approved (Corporate)

In business since 2023

Offers commercial services

We’re a family owned and operated company that values honesty and integrity, and stands behind our work. We offer over 40 years of industry experience. We specialize in Asphalt Shingle Roofing installation, replacement, and repairs. Our services are customized to the individual project, paying close attention to the details of each project that we're involved with. We look forward to building long-term relationships with our clients and guarantee your satisfaction!

1 neighbors recently requested a quote
Avatar for Terraform Development & Design LLC
Terraform Development & Design LLC
New to Angi
ArchitectDraftsperson/CADD

Serving Daytona Beach Shores, FL and surrounding areas

Approved (Corporate)

In business since 2023

Free estimates

Offers commercial services

Terraform Development & Design LLC, delivers expert permit-ready architectural plans and drafting services nationwide. With 8+ years of experience and hundreds of clients across all 50 states, we create code-compliant residential and commercial construction documents that get approved fast and built right.\nFrom site plans, floor plans, elevations, structural & foundation drawings to MEP coordination, full construction sets, 3D renderings, interior design, solar PV layouts, and precise material takeoffs - we handle it all. Fast 4-6 week turnaround, 3 design revisions included, free revisions for city redline changes, transparent pricing (starts at $2,000), and direct partnerships with licensed engineers for stamps in every state.

1179 neighbors recently requested a quote
Avatar for Stone Spaces
Stone Spaces
New to Angi
Draftsperson/CADD

Serving Daytona Beach Shores, FL and surrounding areas

Approved

Free estimates

Small jobs welcome

Credit card accepted

Stone Spaces is a Florida-based remodeling company specializing in countertops, kitchen renovations, bathroom remodeling, flooring, cabinetry, and interior renovations. We proudly serve homeowners and businesses throughout Northeast Florida with high-quality materials, expert craftsmanship, and reliable service.\n\nOur services include:\n\nQuartz & Porcelain Countertops\nKitchen Remodeling\nBathroom Remodeling\nCabinets\nTile & Vinyl Flooring\nBacksplash Installation\nShower Remodeling\nDrywall & Painting\nDemolition & Installation Services\n\nWe guide every project from design to installation, helping our clients choose the right materials while ensuring precision fabrication and professional installation. Whether you're updating a single countertop or completing a full home renovation, our team is committed to delivering exceptional quality and outstanding customer service.\n\n

Palm Coast Project
Palm Coast Project
Palm Coast Project
Palm Coast Project
Palm Coast Project

+1

Showing 1-10 of 38
Structural Engineering questions, answered by experts

A split-level home is one that has several staggered floors connected by short staircases, while a split floor plan separates the primary bedroom from the rest of the bedrooms. Split floor plans are most often found in single-story homes, while split-level homes are always at least two stories.

If your home's foundation was damaged due to shifting soil, the same problem will reoccur unless you stabilize the structure by adding posts in the bedrock.

On average, 6 inches of concrete can hold around 150 pounds per square foot, but the exact weight that 6 inches of concrete can hold depends on factors such as the type of concrete, the reinforcement method, soil conditions below, and structural design. If you’re concerned about the longevity of your concrete patio, walkway, or driveway, hire a professional to help you choose an appropriate concrete thickness and reinforcement method for your needs.

The easiest way to tell if a wall is load bearing is to check if it’s an exterior wall or if it runs perpendicular to the joists above and below it (or parallel to beams). Exterior walls are almost always load-bearing, and walls that run under beams or parallel to them are also usually load-bearing. There are exceptions to these rules, and walls that don’t fit into these categories can still be load-bearing. If you’re unsure, hire a structural engineer to look at your home to assess whether or not the wall is structural.

Structural engineers draw structural plans, which include detailed drawings of the structural components of a home only. Complete house plans will require additional work from an architect or draftsperson, whose drawings will take the structural drawings into account. They’ll also include more details about the finishing materials and layout of a home, including everything from roofing and flooring materials to the position of furniture, light fixtures, switches, and plumbing fixtures.

The Daytona Beach Shores, FL homeowners’ guide to structural engineering services

From average costs to expert advice, get all the answers you need to get your job done.