





Top-rated architects.

Get matched with top architects in Bal Harbour, FL

Enter your zip and get matched with up to 5 pros

Need a pro for your architectural service project in Bal Harbour, FL?

Select your specific project to find the pro for you.

TRUSTED BY BAL HARBOUR, FL HOMEOWNERS

  • Average homeowner rating star icon3.9
    Average homeowner rating
  • Verified reviews icon25
    Verified architectural services reviews

Find Architects in Bal Harbour

Avatar for Archcube Architectural Design, LLC
Archcube Architectural Design, LLC
4.9(
27
)
ArchitectArchitect - For BusinessDesigner - Building+1 more

Serving Bal Harbour, FL and surrounding areas

Approved

In business since 2008

Customers say: True professional

"Archcube is absolutely amazing. The owner/principal Luis is a highly skilled and competent architect and home remodeler. Luis handled our extensive home remodeling project from the design and drawing phase all the way to completion. He impressed us over and over again with his responsiveness, attention to detail, and integrity. He truly cares and delivers. His fees are fair and reasonable. I would never consider using anyone else for a construction project."
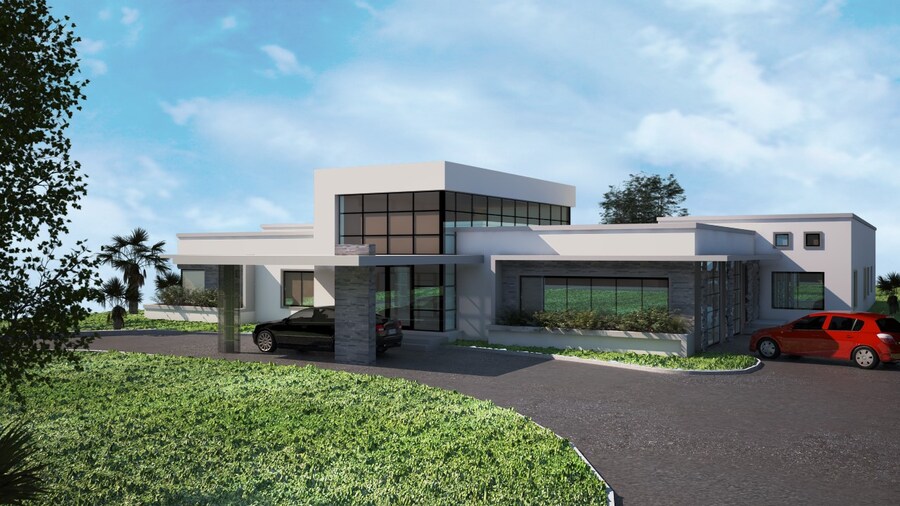
One Health
One Health Palm Avenue Center
One Health Medical Center
Rodriguez Residence
Garvett Residence

+16

Recommended by100%of homeowners
Avatar for Arch Calderon Inc
Arch Calderon Inc
5.0(
5
)
Designer - Building

Serving Bal Harbour, FL and surrounding areas

Approved

In business since 2021

Free estimates

Emergency services offered

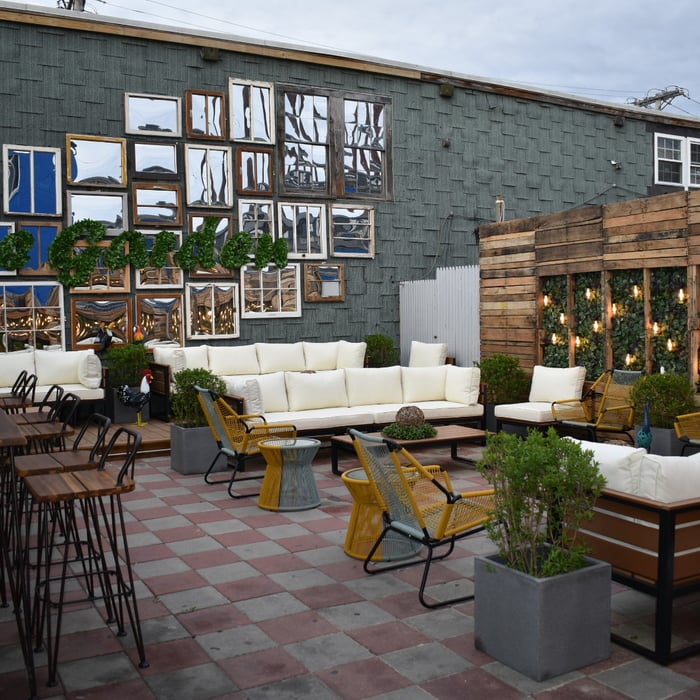
"We worked with Ariel of Arch Calderon to design an outdoor space for our bar, K-OSS Lounge. The space was challenging, because it needed to incorporate existing architecture that we could not alter. Ariel came up with creative solutions to our challenges with amazing results. We now have a beautiful, elegant oasis in the middle of an otherwise industrial block, and our customers love it – we’ve become the place to be on a Friday/Saturday night. We are now working with Arch Calderon for the renovation of our interior and are looking forward to the results."
Japú Restaurant Interior Design
Main living area
Living Room 1
D. Salamon Residence
K-OSS Lounge / The Garden

+53

11 neighbors recently requested a quote
Recommended by100%of homeowners

Avatar for MAJ Engineering Group LLC
MAJ Engineering Group LLC
5.0(
8
)
Draftsperson/CADDDesigner - Building

Serving Bal Harbour, FL and surrounding areas

Approved

Super Service Award Winner

In business since 2023

Free estimates

Small jobs welcome

"Would recommend Marcus over and over again. Did just what I wanted and in a great time frame. Listened to what I wanted on every aspect of the job. Would HIGHLY recommend. Easy to work with and very reliable."
Pierre Laveau
Living Room
Watercolor Sketch
Barndominium Design
Castillo Residence

+9

Response time3 days
Response rate99%
3 neighbors recently requested a quote
Avatar for Peaches and Cream Creative Designs
Peaches and Cream Creative Designs
4.4(
13
)
Designer - Building

Serving Bal Harbour, FL and surrounding areas

Approved

Super Service Award Winner

In business since 2007

Free estimates

Emergency services offered

"These people did an amazing job! Being the guy that I am my house definitely needed some new ideas. I have no clue about interior design, but working with them quickly put me at ease. So if you're looking for a company to guide you in the right direction and create something just for you, go with this interior design company!"
Interior Design job
Bathroom Makeover
Design job
Bathroom Makeover
Design job

+34

Response time1 day
Response rate100%
16 neighbors recently requested a quote
Avatar for Evolution Drafting
Evolution Drafting
3.7(
124
)
Draftsperson/CADDArchitectDesigner - Building+1 more

Serving Bal Harbour, FL and surrounding areas

Approved

In business since 2018

Free estimates

Emergency services offered

"I hired them to create plans for an apartment building. The process was quick and painless. Cost was good. The plans are full complete abd ready to take to builders for quotes. I will definitly use them again."
Zeal Floor Plan
Charcoal
Palm Floor Plan
Charcoal Floor 2
Charcoal Floor 1

+23

Response time1 day
Response rate100%
72 neighbors recently requested a quote
Avatar for APEX Drafting LLC
APEX Drafting LLC
4.3(
6
)
Draftsperson/CADDDesigner - BuildingArchitect

Serving Bal Harbour, FL and surrounding areas

Approved

In business since 2020

Free estimates

Emergency services offered

We have a single mission: Complete Customer Satisfaction! We have consistently focused on the needs of our customers, providing personalized attention and a stress-free experience.\nYou will find us to be competitively priced with close attention to the details.\nOur reputation is based on service, safety, and quality, regardless of how large or small the job.\nWe look forward to building a lasting relationship and guarantee your satisfaction!\n

Plan set 1
172 neighbors recently requested a quote
...
Showing 1-10 of 332
Architects questions, answered by experts

Open floor plans can come with drawbacks—mainly the lack of privacy and noise dampening. Walls act as an important barrier for traveling sounds, meaning in an open floor plan you could hear your dishwasher running while sitting in your living room. Storage limitations and separation of activities (for example, keeping the kid’s playroom away from the dining room) are other reasons some homeowners are opting out of an open floor plan.

Structural engineers draw structural plans, which include detailed drawings of the structural components of a home only. Complete house plans will require additional work from an architect or draftsperson, whose drawings will take the structural drawings into account. They’ll also include more details about the finishing materials and layout of a home, including everything from roofing and flooring materials to the position of furniture, light fixtures, switches, and plumbing fixtures.

The best way to start designing a house is to know what you want before designing. Making a list of your biggest priorities in a home will help. Designing a house without an idea of what you need or want in a home will lead to many trials and errors that could make it harder to figure out what you need in your design.
There are differences between universal design and ADA accommodations, but the outcomes are often similar. While universal design is a proactive process that takes a social justice approach to accessibility for all, ADA accommodations are focused specifically on accessibility for individuals living with disabilities. ADA accommodations often take the shape of wider doors and hallways, ramps, elevators, lower counters and sinks, and easy-to-grab door handles; universal design can include these plus emphasize better lighting, tractioned floors, and other building elements that allow all people to use buildings more comfortably.

The most idyllic building material that encapsulates the feel of Federal architecture is a brick facade, often with bricks alternating between long side and short side. Palladium and arched transom windows are also prevalent, as are flat, white window lintels. More ornate Federal architecture buildings also include columns on either side of the front door. More important than most of the finer details, though, is the symmetry from the exterior. On the interior, ornate plaster moldings and plaster ceiling medallions are indicative of the style.

The Bal Harbour, FL homeowners’ guide to architectural services

From average costs to expert advice, get all the answers you need to get your job done.