



Top-rated structural engineers.

Best structural engineers near Townsend, DE

Enter your zip and get matched with up to 5 pros

Need a pro for your structural engineering project in Townsend, DE?

Select your specific project to find the pro for you.

TRUSTED BY TOWNSEND, DE HOMEOWNERS

  • Average homeowner rating star icon5
    Average homeowner rating
  • Verified reviews icon10
    Verified structural engineering services reviews

Top-Rated Structural engineers in Townsend - Updated Nov 2026

Avatar for Kiro Engineering, LLC
Kiro Engineering, LLC
4.8(
79
)
Engineer - Structural

Serving Townsend, DE and surrounding areas

Approved

In business since 2011

Free estimates

Emergency services offered

"Don't let Contractors take advantage of you, and hire an independent professional engineer. We did have several cracks around the house including the foundations walls, interior walls and ceilings. We hired many contractors for estimates for the repairs, we did have huge difference in quoted starting from $7K to $35K, then we hired an independent engineer to do a full structural assessment. We hired Kiro Engineering to do the structural assessment. They have three options for the assessment. We chose the highest option with a full assessment and structural integrity for the entire house. The report was very detailed with photos, observations, and recommendations. We like the way it was organized. The report was simple to read and understand for a "layman" who is not a professional contractor. This report gave us the right cost estimate. We almost saved $25K."
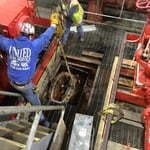
Utility Room Concrete Column
Services
Response time8 hrs
Recommended by95%of homeowners
Bruttaniti Architecture
4.7(
10
)
Draftsperson/CADDArchitectArchitect - For Business

Serving Townsend, DE and surrounding areas

Approved

In business since 1991

Free estimates

Offers commercial services

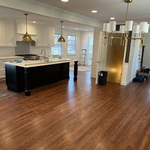
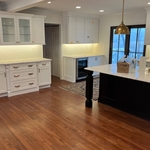
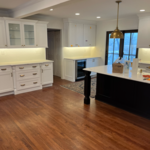
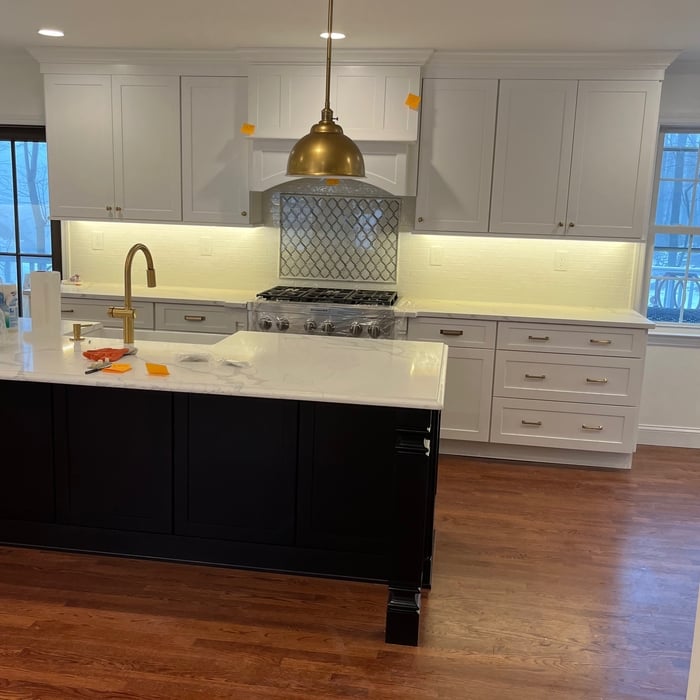
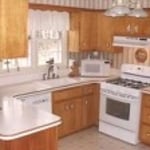
"Bruttaniti Architects changed the way I live in my house. My kitchen renovation is among the most spectacular I have ever seen. Anthony walked me through removing a structural wall and offered great advice throughout the project. He gave me so many great ideas about things I didn’t even know I wanted. We trusted his creative talents and the end result is better than anything I imagined. He made working with my contractor very easy and worked seamlessly with the contractor to make my entire renovation experience rewarding. My main floor is now open concept and my kitchen is the true heart of my home."
Former kitchen before redesign and renovation
Fitzpatrick Kitchen
New kitchen with buffet counters
Fitzpatrick Kitchen
New kitchen with island

+22

Response time3 days
3 neighbors recently requested a quote
Recommended by100%of homeowners
Avatar for Evolution Drafting
Evolution Drafting
3.7(
127
)
Draftsperson/CADDArchitectArchitect - For Business

Serving Townsend, DE and surrounding areas

Approved

In business since 2018

Free estimates

Emergency services offered

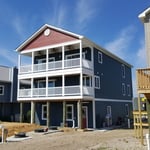
"I am having a full master bath and kitchen remodel done with new layouts in both rooms and knocking out a wall. Evolution worked with me to quickly get a drawing done of the new layouts so that the contractor could get started on the project. They made sure to include me in the process so that the design would be done exactly as my wife and I envisioned. They communicated effectively throughout the process and were always courteous and professional. I recommend them to anyone with drafting needs."
Zeal Floor Plan
Charcoal
Palm Floor Plan
Charcoal Floor 2
Charcoal Floor 1

+23

Response time1 day
Response rate100%
75 neighbors recently requested a quote
Avatar for William Siegel
William Siegel
5.0(
2
)
Engineer - Structural

Serving Townsend, DE and surrounding areas

Approved

Free estimates

Small jobs welcome

Offers commercial services

I am a licensed Professional Engineer providing structural engineering services for residential and small commercial projects. I work with homeowners, contractors, and design professionals to help move projects through the permit process by providing structural calculations, drawings, evaluations, and engineering letters as needed.\n\nIn-person structural inspections are available in Maryland, DC, and Northern Virginia. Remote structural consulting is available in Delaware and North Carolina.\n\nTypical projects include load-bearing wall removal, beam and header sizing, additions, decks, foundation concerns, and framing evaluations. My goal is to provide practical, code-compliant structural solutions that are clear, efficient, and tailored to the project.

Load Path Section
Framing Plan
Framing Plan
Details
Foundation Plan

+3

8 neighbors recently requested a quote
Avatar for Elite Homes, LLC
Elite Homes, LLC
5.0(
7
)
Draftsperson/CADD

Serving Townsend, DE and surrounding areas

Approved

In business since 2000

Free estimates

Offers commercial services

"He built a custom home for me, and he did a great job. There was a lot of extensive work that went into the home and he was able to complete all of it and got everything I wanted incorporated. Highly recommend James!"
New Homes
New Homes
New Homes
New Homes
New Homes

+5

Response time1 day
4 neighbors recently requested a quote
Recommended by100%of homeowners
Avatar for APEX Drafting LLC
APEX Drafting LLC
3.9(
7
)
Draftsperson/CADDArchitect

Serving Townsend, DE and surrounding areas

Approved

In business since 2020

Free estimates

Emergency services offered

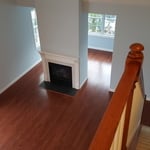
We have a single mission: Complete Customer Satisfaction! We have consistently focused on the needs of our customers, providing personalized attention and a stress-free experience. \nYou will find us to be competitively priced with close attention to the details. \nOur reputation is based on service, safety, and quality, regardless of how large or small the job. \nWe look forward to building a lasting relationship and guarantee your satisfaction! \n

Plan set 1
257 neighbors recently requested a quote
Avatar for Terraform Development & Design LLC
Terraform Development & Design LLC
4.0(
1
)
ArchitectDraftsperson/CADD

Serving Townsend, DE and surrounding areas

Approved (Corporate)

In business since 2023

Free estimates

Offers commercial services
Terraform Development & Design LLC, delivers expert permit-ready architectural plans and drafting services nationwide. With 8+ years of experience and hundreds of clients across all 50 states, we create code-compliant residential and commercial construction documents that get approved fast and built right. \nFrom site plans, floor plans, elevations, structural & foundation drawings to MEP coordination, full construction sets, 3D renderings, interior design, solar PV layouts, and precise material takeoffs - we handle it all. Fast 4-6 week turnaround, 3 design revisions included, free revisions for city redline changes, transparent pricing (starts at $2,000), and direct partnerships with licensed engineers for stamps in every state.

1075 neighbors recently requested a quote
Michael J Cohalan
New to Angi
ArchitectDraftsperson/CADD

Serving Townsend, DE and surrounding areas

Approved

In business since 1968

Free estimates

Offers commercial services

HELLO! and welcome to Michael J. Cohalan Architect! I am your one stop shop for all things architectural services! I have over 50 years of experience, and customer service is always my top priority. I am also a member of the NCARB The National Council of Architectural Registration Board. So just give me a call today with your details for your free estimate.

Michael J Cohalan
Michael J Cohalan
Michael J Cohalan
Michael J Cohalan
Michael J Cohalan

+6

Response time1 day
Showing 1-10 of 40
Structural Engineering FAQs, answered by experts

The 10 10 rule describes the formula most contractors use to determine how much to charge for a job. Allowing for 10% overhead above the total projected cost to do the work and 10% profit sets a contractor up for success, even if there are delays or other problems on the project. This formula isn’t a hard-and-fast rule, but it is a ballpark figure to begin with when estimating your expenses on a job.

The depth of any foundation style depends on your climate and how deep the frost line is, as building code requires that the footers of a foundation—which are built into a monolithic slab—sit at least a foot below the frost line. At the southern tip of Florida, for example, a monolithic slab foundation would only need to sit 12 inches under the soil at the widest parts. On some parts of the Canadian border, the frost line is 100 inches, which would mean a minimum of 112 inches, which is prohibitively deep for a monolithic slab.

No, it’s not legal for unlicensed individuals to conduct structural calculations for buildings or building repairs. Not only do licensing requirements prevent DIYers from tackling this project, but mistakes can also be extremely dangerous and put your property and anyone inside or near it at risk of severe injury or even death. You should always hire a licensed and certified local structural engineer to make structural calculations.

The standard thickness for an LVL beam is between 1.75 inches and 7 inches. However, you can order LVL beams in non-standard sizes as well. When you work with a contractor, they can source beams that are the appropriate size for your project for you after assessing your blueprints.

The costs depend on the type of wood, labor, roofing material, permits, and whether additional storage or enclosed walls are included.

The Townsend, DE homeowners’ guide to structural engineering services

From average costs to expert advice, get all the answers you need to get your job done.