




Top-rated architects.

Best architects near Glastonbury, CT

Enter your zip and get matched with up to 5 pros

Need a pro for your architectural service project in Glastonbury, CT?

Select your specific project to find the pro for you.

Top-Rated Architects in Glastonbury - Updated Nov 2026

Avatar for Valerio Giadone Architect, LLC
Valerio Giadone Architect, LLC
5.0(
18
)
Architect

Serving Glastonbury, CT and surrounding areas

Approved

In business since 2020

Customers say: Quality work

"Valerio was great to work with, he really helped me execute ideas I had for an open concept floor plan and brought fresh out of the box ideas to help me achieve my ideal space. Heâ s very timely, flexible and makes sure youâ re comfortable with all the steps along the way. Highly recommend him."
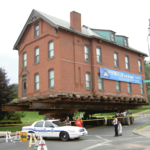
House move
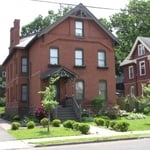
21 Ashley Street
First Floor
Interior open space plan
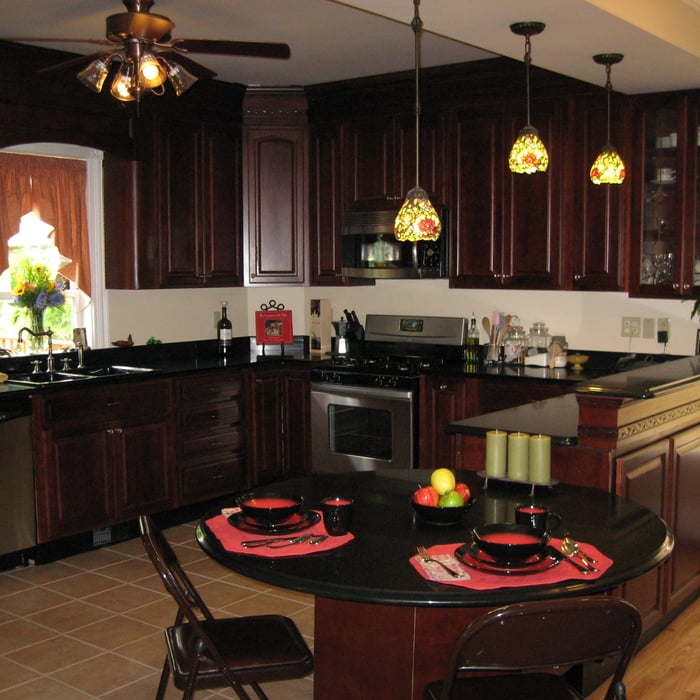
Kitchen

+5

Response time3 hrs
Response rate97%
1 neighbors recently requested a quote

Avatar for The Builders & Cleaners
The Builders & Cleaners
4.9(
122
)
Designer - Building

Serving Glastonbury, CT and surrounding areas

Approved

In business since 2018

Free estimates

Emergency services offered

"I am so pleased that I contacted The Builders & Cleaners to complete our bathroom remodel! Everyone from start to finish was professional, kind and transparent. The customer service at this company is the best I?ve seen in a long time and our gorgeous bathroom remodel speaks for itself. I would definitely recommend tthem for any of your projects."
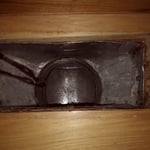
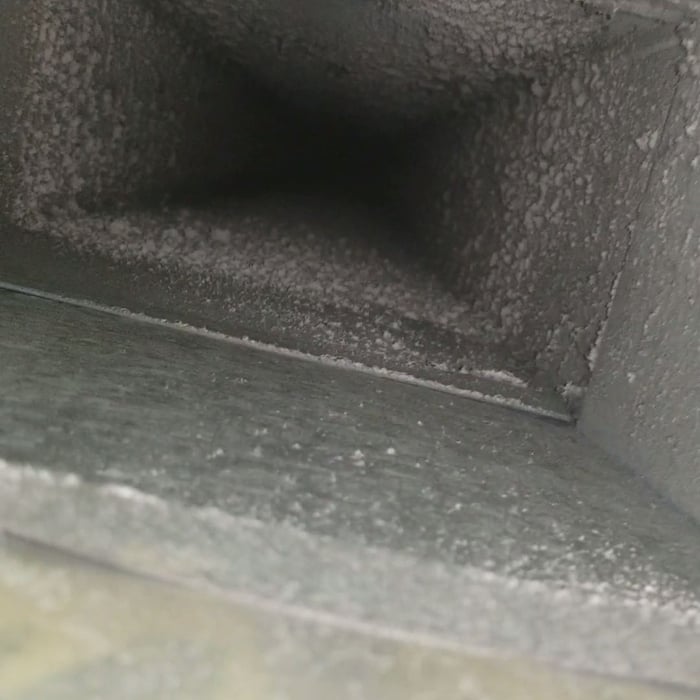
Dust out from the ductwork
Clean vent
Clean vent
Dust in the return

+1839

Response time1 day
Response rate92%
Recommended by85%of homeowners
Avatar for Roger Greenwald Architect
Roger Greenwald Architect
4.0(
13
)
ArchitectDesigner - BuildingArchitect - For Business

Serving Glastonbury, CT and surrounding areas

Approved

In business since 1987

Offers commercial services

Customers say: True professional

"Roger is a gentleman and a professional of the highest caliber. My wife and I are building a home in North Stonington, CT and hired a virtual architect 2 years ago to design our home. After $5,000, and 3 months, we were left with what felt like an intern-level deliverable. We swore that the next time we used professional services, we would find someone who had experience in the industry, knowledge of the area, and the passion for building a young families dream home, not just processing work. We found all of those things in Roger and could not be happier with his work or his kindness as a person. I am now in the budgeting phase and am sending out Rogers drawings for contractors to quote, and the first thing every one of them says is I have not heard of this Greenwald guy but he does damn good work. It inspires my wife and I to know that we were in such capable hands."
New Home Lake Residence
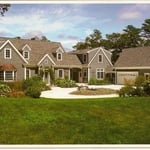
Custom Home
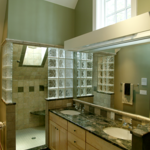
Lakeside House Bathroom
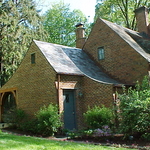
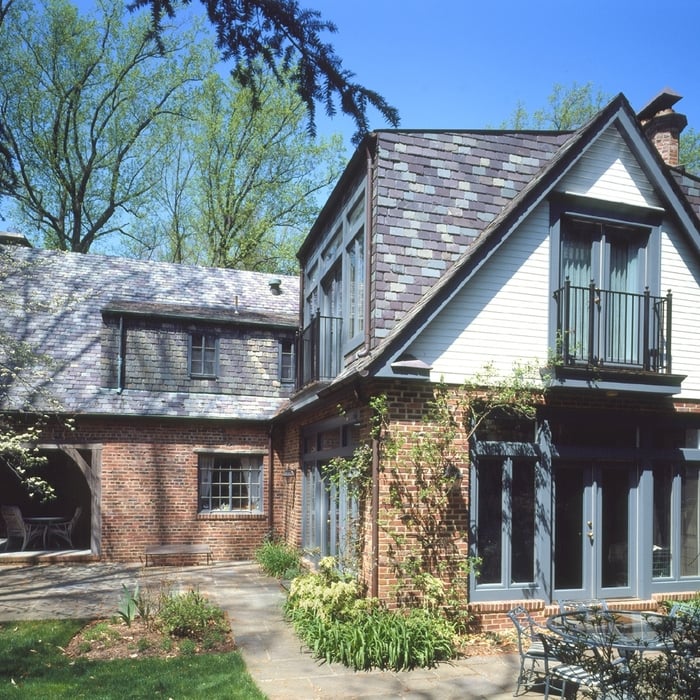
Addition to 1923 Tudor House
Family Room/Master Bedroom Addition

+10

Response time1 day
23 neighbors recently requested a quote
Recommended by41%of homeowners
Avatar for Evolution Drafting
Evolution Drafting
3.7(
128
)
Draftsperson/CADDDesigner - BuildingArchitect+1 more

Serving Glastonbury, CT and surrounding areas

Approved

In business since 2018

Free estimates

Emergency services offered

"I hired them to create plans for an apartment building. The process was quick and painless. Cost was good. The plans are full complete abd ready to take to builders for quotes. I will definitly use them again."
Zeal Floor Plan
Charcoal
Palm Floor Plan
Charcoal Floor 2
Charcoal Floor 1

+23

Response time1 day
Response rate100%
66 neighbors recently requested a quote
DVisionOne
4.7(
8
)
Architect

Serving Glastonbury, CT and surrounding areas

Approved

In business since 1987

Customers say: Terrific value

Dvisionone Architects is a fully licensed and insured Architectural Design and Consulting company offering architectural design and inspection services to our clients in Connecticut. We are known to pay exquisite attention to detail while making your satisfaction our number one priority. We will maximize the return on your investment when seeking to improve or start your project. Equally qualified and experienced with all styles for new or renovated homes.\nPlease call us today to schedule your appointment! We have over 35 years experience in design/construction. We pride ourselves to provide tasteful, pleasing design solutions regardless of your budget to maximize value.\nSingle Family Residential only.

Dining area
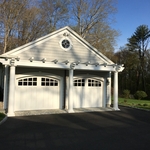
Sunset on garage
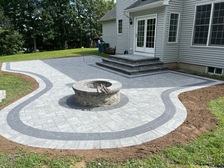
Exterior living area with fireplace and overall
Interior master bath free standing tub
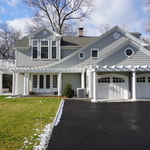
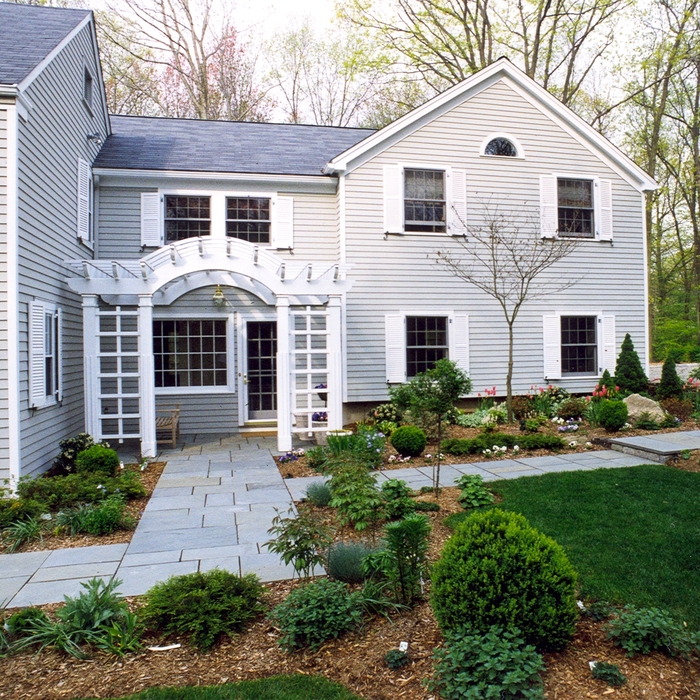
Addition of house from front with pergola entry

+269

Response time1 day
1 neighbors recently requested a quote
Recommended by25%of homeowners
...
Showing 1-10 of 156
Architects FAQs, answered by experts

A home elevator is a fantastic way to improve your home’s accessibility. Elevators allow anyone, even those who use wheelchairs or walkers, to safely move between floors within your home.

Dumbwaiters may allow you to move items up and down floors, and stair lifts can move people up and down, but elevators are the best option if you need space for people, their belongings, and/or mobility aids such as wheelchairs.

That said, home elevators cost more than other options, such as stair lifts. Consider your needs and your budget when deciding the best way to make your home more accessible to a person with a disability or a person who is aging in place.

Structural engineers draw structural plans, which include detailed drawings of the structural components of a home only. Complete house plans will require additional work from an architect or draftsperson, whose drawings will take the structural drawings into account. They’ll also include more details about the finishing materials and layout of a home, including everything from roofing and flooring materials to the position of furniture, light fixtures, switches, and plumbing fixtures.

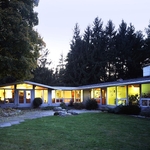
Palm Springs homes and similar mid-century modern architecture took off in Northern California, Seattle, and the Midwest. You'll also find many homes that emulate the style in northeastern states, such as throughout Pennsylvania and New York State. That being said, you'll have the best luck finding this style in its original home: Palm Springs and the surrounding area.

Building a house without blueprints is not advised. It will prevent you from obtaining necessary building permits and meeting building codes and is likely to result in shoddy construction and unsafe living conditions. Detailed blueprints ensure that a house is built to exact specifications and is constructed safely and structurally stable.

A floor plan is a less detailed illustration showing a building or room's layout from above, including elements like windows, doors, walls, and fixtures. It offers a simplified view for homeowners. In contrast, a blueprint is a more detailed, to-scale architectural drawing that includes all parts of the building plans, such as structural elements, construction details, and utility schematics. While a floor plan can be a type of view within a blueprint, the complete blueprint contains all the necessary details to turn the plan into a reality.

The Glastonbury, CT homeowners’ guide to architectural services

From average costs to expert advice, get all the answers you need to get your job done.