



Top-rated remodel designers.

Get matched with top remodel designers in Derby, CT

Enter your zip and get matched with up to 5 pros

Need a pro for your remodel design project in Derby, CT?

Select your specific project to find the pro for you.

TRUSTED BY DERBY, CT HOMEOWNERS

  • Average homeowner rating star icon4.6
    Average homeowner rating
  • Verified reviews icon917
    Verified remodel design services reviews

Find Remodel designers in Derby

Avatar for Dynamic Basements Plus
Dynamic Basements Plus
5.0(
65
)
Basement - Remodel

Serving Derby, CT and surrounding areas

Approved

Super Service Award Winner

In business since 2014

Free estimates

Warranties offered

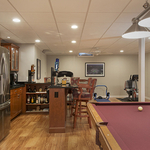
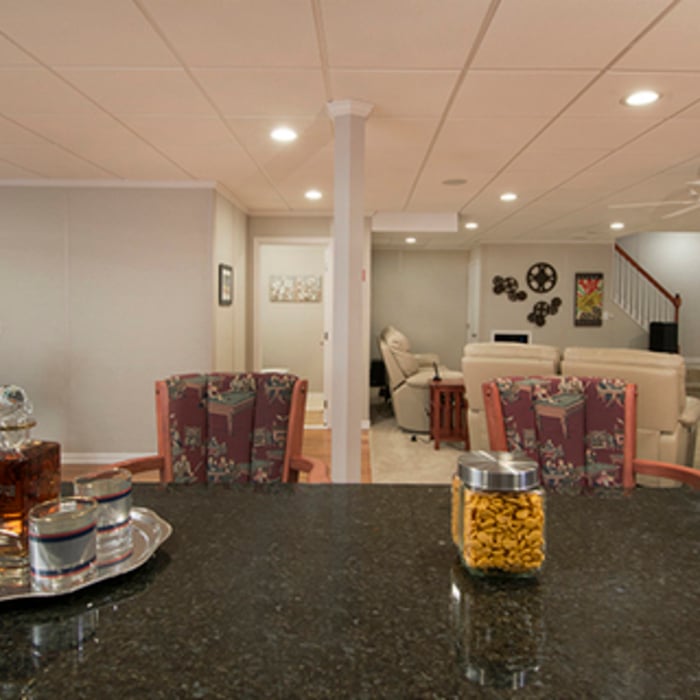
"I can’t say enough good things about Chris and his team at Dynamic Basements Plus. From start to finish, they were always on time, highly professional, and excellent communicators—keeping me informed at every stage of the project. They transformed my unfinished basement into a beautiful, versatile living space, adding nearly 600 square feet to my home. Every aspect of the work was top-notch—from framing, plumbing, and electrical to painting and final finishes. The quality of craftsmanship truly stands out. Chris and his team were also incredibly innovative, offering great ideas to maximize the space while using high-quality materials specifically suited for a basement environment. The result exceeded my expectations in both function and design. I highly recommend Chris and Dynamic Basements Plus to anyone looking for superior workmanship, thoughtful design, and a team you can trust."
Remodeling - General Project

+54

1 neighbors recently requested a quote
Recommended by95%of homeowners
Avatar for ZS Design Architect
ZS Design Architect
5.0(
13
)
Designer - Building

Serving Derby, CT and surrounding areas

Approved

In business since 1994

Credit card accepted

Customers say: True professional

"We hired Zach to build and design a bathroom and laundry area in an unused space on our upper level. Zach did the drawings filed the necessary permits with New York City and provided us with the product list. Zach acted as the project manager, and worked very closely with the plumbers, electricians and contractor to ensure that all the details of the project were to his satisfaction. The project was completed in a timely manner and the finished product is just amazing. Zach’s vision of using teak as the predominant materia with minimalist accessories created a unique and beautiful room. ⭐️⭐️⭐️⭐️⭐️"
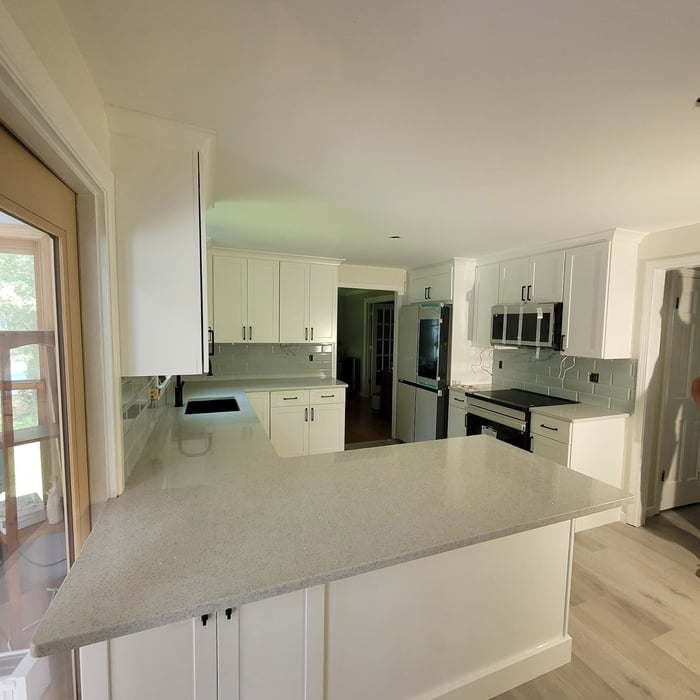
Finished Kitchen
After front elevation
After Front View
After front view
Existing ugly duckling front view

+88

Response time12 hrs
Response rate100%
Recommended by100%of homeowners
Avatar for SRC Partners
SRC Partners
5.0(
6
)
Bathroom - RemodelBasement - RemodelBathroom - Remodel - For Business+3 more

Serving Derby, CT and surrounding areas

Approved

In business since 2015

Free estimates

Warranties offered

New Home & Remodeling Contractor with the staff and Knowledge to customize your home on time and on budget. Licensed and Insured since 2015 with over 25 years experience in the new construction business. Let our on staff design team build or remodel the home of your dreams!!

North Haven Addition
Before Picture
North Haven Addition
Pantry area complete
Before Picture

+3

Response time1 day
2 neighbors recently requested a quote
Recommended by100%of homeowners

Avatar for Owens Corning Basement Finishing System
Owens Corning Basement Finishing System
4.4(
553
)
Basement - Remodel

Serving Derby, CT and surrounding areas

Approved

In business since 1990

Free estimates

Warranties offered

"Lux Renovations was very amenable to our project goals and delivered an outstanding finished space for our family to enjoy. Highly recommended from design to finish."
Renovation in Methuen

+121

Response time1 day
77 neighbors recently requested a quote
Recommended by78%of homeowners

Avatar for The Builders & Cleaners
The Builders & Cleaners
4.9(
122
)
Basement - RemodelBathroom - RemodelBathroom - Remodel - For Business+5 more

Serving Derby, CT and surrounding areas

Approved

In business since 2018

Free estimates

Emergency services offered

"Excellent work for a fair fee . I worked with David who has a gift for home design and repair projects. He is very good at analyzing a project and setting out an efficient way to proceed with it. David has excellent manners and is punctual and hard working."
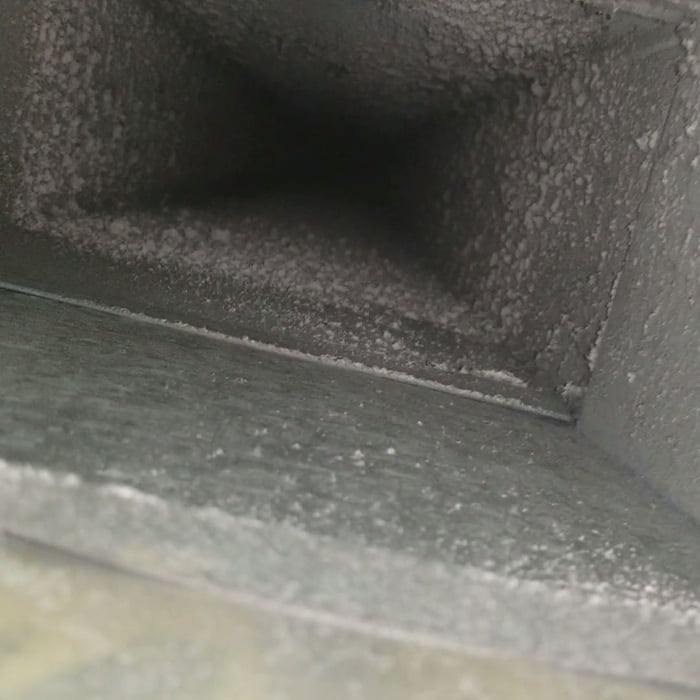
Dust out from the ductwork
Clean vent
Clean vent
Dust in the return

+1826

Response time1 day
Response rate92%
Recommended by85%of homeowners
Avatar for Emerald Stone Masonry
Emerald Stone Masonry
4.9(
44
)
Basement - RemodelBathroom - RemodelKitchen - Remodel

Serving Derby, CT and surrounding areas

Approved

Customers say: True professional

At Emerald Stone Masonry, we design and craft environments for both residential and commercial clients that are both highly functional and visually engaging. Traditionally constructing elements such as garden walls, patios, architectural veneers, steps, paths, and fireplaces, we take pride in our craftsmanship and embrace contemporary aesthetics. We are confident that you will find our creativity, time-tested techniques, strict patterning rules, intense attention to detail, and professionalism will ensure that your project will be unique and timeless.

Additional Photos
Additional Photos
Additional Photos
Additional Photos
Additional Photos

+6

Recommended by95%of homeowners

Avatar for TimberWolf Contracting LLC.
TimberWolf Contracting LLC.
4.2(
55
)
Bathroom - RemodelBasement - RemodelGarage - Remodel+1 more

Serving Derby, CT and surrounding areas

Approved

In business since 1985

Free estimates

Emergency services offered

"Timber and Megan are consummate professionals who are timely, hard working and detail oriented. I was very fortunate to have them realize a project that was centered around creating an in-law apartment in an existing space in my home for my father. They worked with me every step of the way which resulted in a collaborative design with a nautical theme. The end result is stunning and everyone who sees it wants to live in it! Thank you Timber and Megan for making my vision a reality."
Additional Photos
Additional Photos
Additional Photos
Additional Photos
Additional Photos

+16

Response rate100%
2 neighbors recently requested a quote
Recommended by88%of homeowners
Avatar for Cutler Architects
Cutler Architects
5.0(
10
)
Designer - Building

Serving Derby, CT and surrounding areas

Approved

Customers say: True professional

"Huge help with our home renovation! Very talented creating floor plans, exterior designs, and estimating construction costs!"
French Colonial
Modern Modular
Gambrel Colonial
Rye Beach Shingle
Mystic Shingle

+190

Response time2 days
7 neighbors recently requested a quote
Recommended by100%of homeowners

...
Showing 1-10 of 616
Remodel Design questions, answered by experts

It can take anywhere from a few days to several months to draw up architectural plans, depending on the complexity of your project. Architectural plans are highly detailed documents that take time to complete, and any changes or alterations can significantly extend how long they take.

A split-level home is one that has several staggered floors connected by short staircases, while a split floor plan separates the primary bedroom from the rest of the bedrooms. Split floor plans are most often found in single-story homes, while split-level homes are always at least two stories.

The cost to draw house plans typically ranges from $800 to $2,700, with standard blueprints averaging around $1,800. For a custom home, the cost is higher, with blueprints often falling between $5,000 and $20,000, and potentially more for very complex designs. Several factors influence the total price, including the project's size, the number of rooms, the type of drawings required, and the architect's experience level. You may also need to pay a structural engineer to ensure building safety, particularly for custom homes.

Costs depend on project complexity, software requirements, and the draftsperson’s experience.

It is technically possible to draw your own blueprints, but the process is extremely involved and really demands help from an expert. A professional architect has an understanding of design elements, interior design, the functionality of different rooms in a home, and how everything from furniture, outlets, and light switches should be laid out to serve you and your family best. Hiring an architect for blueprints can get expensive, but it’s the most responsible way to begin a new construction project. If you’re keen on DIYing, you could consider starting the process and then having a professional take over.

The Derby, CT homeowners’ guide to remodel design services

From average costs to expert advice, get all the answers you need to get your job done.