


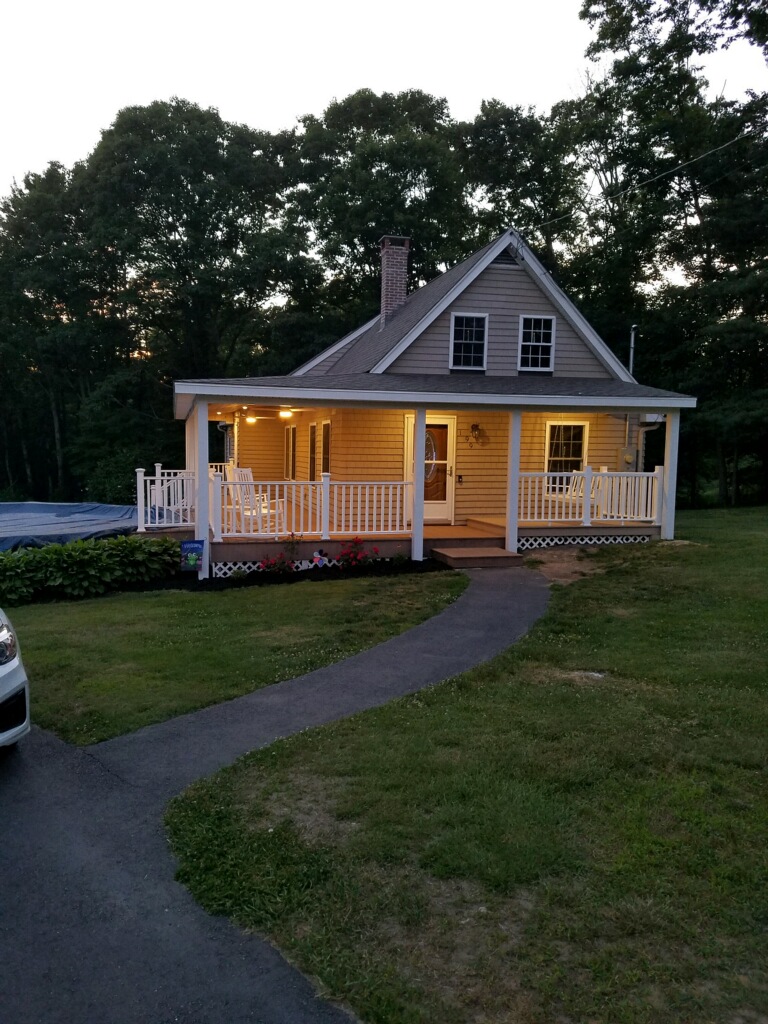

"In renovating our beach cottage in Warwick, RI we found the roof needed structural work. Building inspector required a structural engineered plan. Adam was easy to communicate with. He was timely with his plan and follow up inspection. He was also available by text and phone for questions during the project. He was great to work with!"
"This young man has great ideas and helps you design a dream room. He was one of few that got back to me in a timely manner . Which is very impressive because most companies take their time . He is fast and efficient in doing his plans . His price for the finished product was very reasonable unlike other companies. I would definitely recommend M. Kinne Architectural Drawings, LLC"
"They were excellent. They quickly made a draft that only needed 3 minor adjustments. The final product was exactly what I needed. They referred me to a structural engineer for review. The whole process took half of the time that they initially estimated. I would definitely use them again."
Were a locally owned and operated company that values honesty and integrity and treats your home as if it were our own. Our services are customized to the individual project, paying close attention to the details of each project that we're involved with. We pride ourselves on the quality of our work as well as our commitment to outstanding results. We look forward to building lasting relationships and guaranteeing your satisfaction!
Simply snap a few pictures using your own phone, and email them to us!! We turn your pictures and ideas into construction documents. Virtually walk through your addition before its even started, just like on your favorite TV shows! \n\nWe are currently serving CT, MA, NH, NY, VT, NJ, PA, TX and TN. \n\nALL GREAT PROJECTS START WITH GREAT PLANS
Hi, I’m EDUIN,\n\nI am an experienced handyman with a professional background in architecture and property maintenance. This unique combination allows me to look at your home not just as a set of repairs, but as a complete structural system. I bring a high level of technical precision to every task.\n\nMy Experience:\n\nI have spent years working across both the design and physical upkeep sectors. My transition from architecture to hands-on maintenance means I understand the "why" behind how your home was built, which helps me solve problems more effectively than a standard quick-fix approach. From structural integrity to aesthetic finishes.\n\nWhere I Work\n\nI am based in Cape Cod, MA, and I proudly serve the local community. I am also available to travel to surrounding areas within a 30-mile radius for larger projects or scheduled maintenance.\n\nSpecial Skills & Expertise;\n\nArchitectural Insight: Ability to read blueprints and understand the structural needs of older and modern homes.
I am well experienced in what I do and always do the best when doing my work.\nI love working with people and also creative when doing my job \nI love carpentry with all my life to see new things from scratch like basement improvements,extensions of rooms, creating space for new windows.\n
Were a family owned and operated company that values honesty and integrity, and stands behind our work. We offer over 40 years of industry experience. We specialize in Asphalt Shingle Roofing installation, replacement, and repairs. Our services are customized to the individual project, paying close attention to the details of each project that we're involved with. We look forward to building long-term relationships with our clients and guarantee your satisfaction!
Structural Engineering questions, answered by experts
Yes, they offer plans for repairs or reinforcements to address issues.
In framing, studs are placed at 16-inch intervals to coincide with the typical spacing of wall materials such as drywall or plywood. This spacing is called "on-center" and is necessary for maintaining structural stability and efficient use of materials. The 16-inch spacing also helps to distribute the weight evenly across the building's structure. For those looking to cut material costs and improve energy efficiency, 24-inch stud spacing can be employed through a method called "advanced framing". This requires careful planning and adherence to local building codes to ensure structural integrity.
A few hours for inspection, with a detailed report following in a week.
The depth of any foundation style depends on your climate and how deep the frost line is, as building code requires that the footers of a foundation—which are built into a monolithic slab—sit at least a foot below the frost line. At the southern tip of Florida, for example, a monolithic slab foundation would only need to sit 12 inches under the soil at the widest parts. On some parts of the Canadian border, the frost line is 100 inches, which would mean a minimum of 112 inches, which is prohibitively deep for a monolithic slab.
Yes, you can build over a stump if the roots are no longer alive. Living roots will continue to grow and may damage your new construction over time. Similarly, you should also remove rotting stumps because they may continue to attract pests and even cause new structures (especially those made from wood) to decompose as well.
The Dayville, CT homeowners’ guide to structural engineering services
From average costs to expert advice, get all the answers you need to get your job done.
The cost of a structural engineer is easily justifiable given the value they bring to the table. Use this guide to see what hiring your professional will total.
A new steel I-beam is more durable than a wooden one. Learn what factors can affect steel I-beam installation costs and how to budget for this project.
Spotting deep foundation cracks or sagging floors? Learn about structural engineering costs, serious warning signs, and how to hire the right local pro.
It can be hard to choose the right pro for any job, but it matters. Learn how to hire a structural engineer who'll get the job done right from start to finish.