


Top-rated structural engineers.

Get matched with top structural engineers in Eastford, CT

Enter your zip and get matched with up to 5 pros

Need a pro for your structural engineering project in Eastford, CT?

Select your specific project to find the pro for you.

Find Structural engineers in Eastford

Taddonio Engineering, LLC
4.8(
346
)
Engineer - Structural

Serving Eastford, CT and surrounding areas

Approved

Super Service Award Winner

In business since 2016

Small jobs welcome

Credit card accepted

"In renovating our beach cottage in Warwick, RI we found the roof needed structural work. Building inspector required a structural engineered plan. Adam was easy to communicate with. He was timely with his plan and follow up inspection. He was also available by text and phone for questions during the project. He was great to work with!"
Response time1 day
Response rate86%
332 neighbors recently requested a quote
Avatar for Peaslee Architect PC
Peaslee Architect PC
5.0(
5
)
Architect - For Business

Serving Eastford, CT and surrounding areas

Approved

In business since 1996

Customers say: Quick response

We pride our company on reliability, great communication, integrity, and quality work. We are experts in our trade and will do our best to keep you as educated as we can on your particular task or project. We look forward to earning your business!

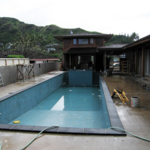
Kailua House
Kailua House
Kailua House
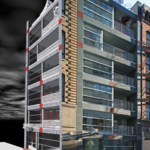
NYC
Bedford

+7

Response time1 day
Recommended by100%of homeowners
Avatar for B6 Home and Barn
B6 Home and Barn
5.0(
1
)
Draftsperson/CADD

Serving Eastford, CT and surrounding areas

Approved

In business since 2024

Free estimates

Credit card accepted

We’re a locally owned and operated company that values honesty and integrity and treats your home as if it were our own. Our services are customized to the individual project, paying close attention to the details of each project that we're involved with. We pride ourselves on the quality of our work as well as our commitment to outstanding results. We look forward to building lasting relationships and guaranteeing your satisfaction!

Response time11 hrs
Response rate88%
3 neighbors recently requested a quote

Avatar for iBLUPRINTS
iBLUPRINTS
5.0(
1
)
Draftsperson/CADD

Serving Eastford, CT and surrounding areas

Approved

In business since 2017

Free estimates

Credit card accepted

Simply snap a few pictures using your own phone, and email them to us!! We turn your pictures and ideas into construction documents. Virtually walk through your addition before its even started, just like on your favorite TV shows! \n\nWe are currently serving CT, MA, NH, NY, VT, NJ, PA, TX and TN. \n\nALL GREAT PROJECTS START WITH GREAT PLANS

Response time2 hrs
Carmen Associates
3.0(
5
)
ArchitectArchitect - For Business

Serving Eastford, CT and surrounding areas

Approved

In business since 1978

Free estimates

Offers commercial services

"Dave was awesome. He worked thru the changes we requested in no time. During the initial design he explained why he chose to design and construct our new home with specific materials. He explained all the design criteria in words we understood and spent countless hours discussing windows. His recommendations were spot on!"
 Joshua
Belchertown Residence
New Two Family Residence
New Cape Style Residence
POND VIEW HOLLOW

+2

Response time8 hrs
Response rate100%
1 neighbors recently requested a quote

Avatar for Terraform Development & Design LLC
Terraform Development & Design LLC
4.0(
1
)
ArchitectDraftsperson/CADD

Serving Eastford, CT and surrounding areas

Approved (Corporate)

In business since 2023

Free estimates

Offers commercial services

Terraform Development & Design LLC, delivers expert permit-ready architectural plans and drafting services nationwide. With 8+ years of experience and hundreds of clients across all 50 states, we create code-compliant residential and commercial construction documents that get approved fast and built right.\nFrom site plans, floor plans, elevations, structural & foundation drawings to MEP coordination, full construction sets, 3D renderings, interior design, solar PV layouts, and precise material takeoffs - we handle it all. Fast 4-6 week turnaround, 3 design revisions included, free revisions for city redline changes, transparent pricing (starts at $2,000), and direct partnerships with licensed engineers for stamps in every state.

1455 neighbors recently requested a quote

Showing 1-10 of 39
Structural Engineering questions, answered by experts

Stone, marble, and brick are common building materials of Neoclassical architecture, though you will also find wood flooring and a range of natural stone tiles. Since several home styles fall under Neoclassical architects' umbrella, a range of building materials—including traditional wood framing—will make an appearance.

The average cost to hire a structural engineer is about $550, with prices generally ranging from $200 to $1,500. Structural engineers may charge a flat rate, by the project, by square footage, or an hourly rate, which is typically between $100 and $250. Many jobs, such as inspections and structural calculations, are billed at a flat rate, which often falls between $300 and $800. The final cost depends on several factors, including the project's type, scope, size, complexity, ease of access for inspection, and your geographic location.

Structural engineers specialize in all aspects of a building’s structural integrity, including the foundation. Foundation engineering is a critical part of structural engineering, so structural engineers are experts in foundation design. Many foundation repair companies either have a structural engineer on staff or one they work closely with, so be sure you look for that when deciding who to hire for foundation repair.

Yes, you can put a doorway in a structural wall; in fact, most exterior doors are set into structural walls. The project is a little more challenging than installing a door in a non-load-bearing wall because you need a structural engineer to assess the wall and make sure it’s safe to create a wall opening. Your engineer’s report will include instructions for your contractor on how and where to install additional supports, like steel headers above the door, to distribute the weight above to the wall on either side of the door.

The depth of any foundation style depends on your climate and how deep the frost line is, as building code requires that the footers of a foundation—which are built into a monolithic slab—sit at least a foot below the frost line. At the southern tip of Florida, for example, a monolithic slab foundation would only need to sit 12 inches under the soil at the widest parts. On some parts of the Canadian border, the frost line is 100 inches, which would mean a minimum of 112 inches, which is prohibitively deep for a monolithic slab.

The Eastford, CT homeowners’ guide to structural engineering services

From average costs to expert advice, get all the answers you need to get your job done.