

Top-rated structural engineers.

Get matched with top structural engineers in Cromwell, CT

Enter your zip and get matched with up to 5 pros

Need a pro for your structural engineering project in Cromwell, CT?

Select your specific project to find the pro for you.

TRUSTED BY CROMWELL, CT HOMEOWNERS

  • Average homeowner rating star icon4.9
    Average homeowner rating
  • Verified reviews icon22
    Verified structural engineering services reviews

Find Structural engineers in Cromwell

Taddonio Engineering, LLC
4.8(
346
)
Engineer - Structural

Serving Cromwell, CT and surrounding areas

Approved

Super Service Award Winner

In business since 2016

Small jobs welcome

Credit card accepted

"In renovating our beach cottage in Warwick, RI we found the roof needed structural work. Building inspector required a structural engineered plan. Adam was easy to communicate with. He was timely with his plan and follow up inspection. He was also available by text and phone for questions during the project. He was great to work with!"
Response time1 day
Response rate86%
328 neighbors recently requested a quote

Avatar for Valerio Giadone Architect, LLC
Valerio Giadone Architect, LLC
5.0(
18
)
Architect

Serving Cromwell, CT and surrounding areas

Approved

In business since 2020

Customers say: Quality work

"Great experience, quick results. Great feedback from building inspector-Many times we do not fully recognize the value a design professional provides to our projects. In this case, I see the value far exceeding the cost in that it provides a clear scope to the depth of the project, allows for accurate materials and time analysis, and limits the probability of inspection failure due to unforeseen factors. It is a comprehensive plan that allows for ease of review and approval."
House move
21 Ashley Street
First Floor
Interior open space plan
Kitchen

+5

Response time3 hrs
Response rate97%
1 neighbors recently requested a quote

Avatar for Evolution Drafting
Evolution Drafting
3.7(
122
)
Draftsperson/CADDArchitectArchitect - For Business

Serving Cromwell, CT and surrounding areas

Approved

In business since 2018

Free estimates

Emergency services offered

"They were excellent. They quickly made a draft that only needed 3 minor adjustments. The final product was exactly what I needed. They referred me to a structural engineer for review. The whole process took half of the time that they initially estimated. I would definitely use them again."
Zeal Floor Plan
Charcoal
Palm Floor Plan
Charcoal Floor 2
Charcoal Floor 1

+23

Response time1 day
Response rate100%
63 neighbors recently requested a quote

DVisionOne
4.7(
8
)
Architect

Serving Cromwell, CT and surrounding areas

Approved

In business since 1987

Customers say: Terrific value

"Mike has been thoughtful and intentional throughout the whole process. HIs patience with requests and questions has been immensely appreciated. Mike continues to be willing to continue helping with contractors and bids has reduced our stress load during a stressful time."
Dining area
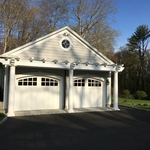
Sunset on garage
Exterior living area with fireplace and overall
Interior master bath free standing tub
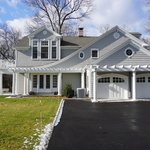
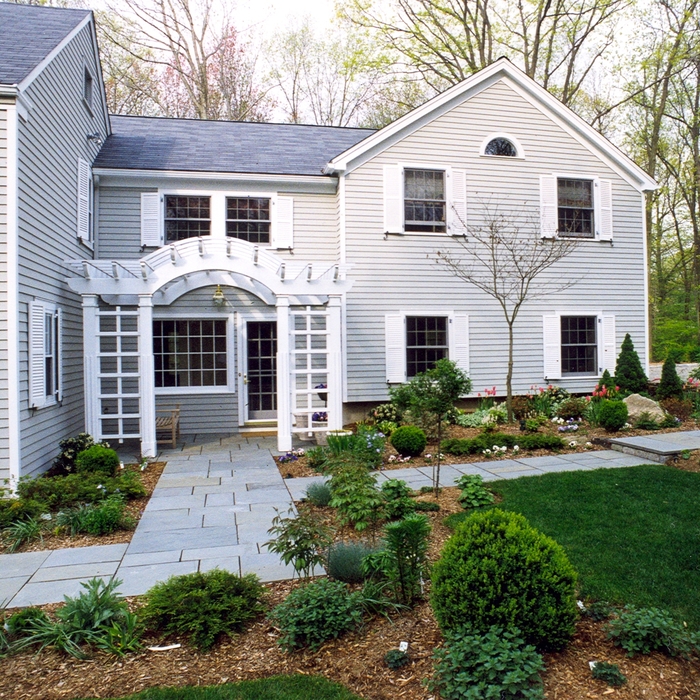
Addition of house from front with pergola entry

+269

Response time1 day
2 neighbors recently requested a quote

Recommended by25%of homeowners
...
Showing 1-10 of 58
Structural Engineering questions, answered by experts

Yes, you can put a doorway in a structural wall; in fact, most exterior doors are set into structural walls. The project is a little more challenging than installing a door in a non-load-bearing wall because you need a structural engineer to assess the wall and make sure it’s safe to create a wall opening. Your engineer’s report will include instructions for your contractor on how and where to install additional supports, like steel headers above the door, to distribute the weight above to the wall on either side of the door.


A construction manager is particularly useful in the case of a large-scale build with custom design elements, so it’s usually worth it to hire one. They can help manage your budget, maintain quality control, oversee timelines, and navigate unexpected hurdles. While construction managers are pricey, they can actually save money in the long run by identifying cost-saving opportunities and ensuring the project stays within budget.

Although the two terms are closely related and often used interchangeably, pier and beam foundations and crawl spaces are different things. A pier and beam foundation is made up of concrete piers and wooden beams and creates a space under the home known as a crawl space. There are several types of foundations that create crawl spaces, often collectively known as “crawl space foundations,” but the crawl space itself is separate from the foundation. 

Precast concrete can be reinforced with rebar, wire mesh, or other materials to improve its strength and add stability. Precast concrete for large construction projects is often pre-stressed as well for greater structural strength. Reinforced concrete is durable and strong, making it an ideal choice for many construction projects.

The standard thickness for an LVL beam is between 1.75 inches and 7 inches. However, you can order LVL beams in non-standard sizes as well. When you work with a contractor, they can source beams that are the appropriate size for your project for you after assessing your blueprints.

The Cromwell, CT homeowners’ guide to structural engineering services

From average costs to expert advice, get all the answers you need to get your job done.