

Top-rated structural engineers.

Get matched with top structural engineers in Higganum, CT

Enter your zip and get matched with up to 5 pros

Need a pro for your structural engineering project in Higganum, CT?

Select your specific project to find the pro for you.

TRUSTED BY HIGGANUM, CT HOMEOWNERS

  • Average homeowner rating star icon4.8
    Average homeowner rating
  • Verified reviews icon13
    Verified structural engineering services reviews

Find Structural engineers in Higganum

Taddonio Engineering, LLC
4.8(
346
)
Engineer - Structural

Serving Higganum, CT and surrounding areas

Approved

Super Service Award Winner

In business since 2016

Small jobs welcome

Credit card accepted

"In renovating our beach cottage in Warwick, RI we found the roof needed structural work. Building inspector required a structural engineered plan. Adam was easy to communicate with. He was timely with his plan and follow up inspection. He was also available by text and phone for questions during the project. He was great to work with!"
Response time1 day
Response rate86%
333 neighbors recently requested a quote

Avatar for Valerio Giadone Architect, LLC
Valerio Giadone Architect, LLC
5.0(
18
)
Architect

Serving Higganum, CT and surrounding areas

Approved

In business since 2020

Customers say: Quality work

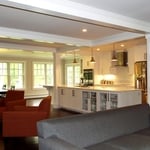
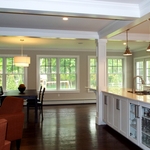
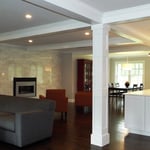
"Valerio was great to work with, he really helped me execute ideas I had for an open concept floor plan and brought fresh out of the box ideas to help me achieve my ideal space. Heâ s very timely, flexible and makes sure youâ re comfortable with all the steps along the way. Highly recommend him."
House move
21 Ashley Street
First Floor
Interior open space plan
Kitchen

+5

Response time3 hrs
Response rate97%
1 neighbors recently requested a quote

Avatar for Evolution Drafting
Evolution Drafting
3.7(
122
)
Draftsperson/CADDArchitectArchitect - For Business

Serving Higganum, CT and surrounding areas

Approved

In business since 2018

Free estimates

Emergency services offered

"They were excellent. They quickly made a draft that only needed 3 minor adjustments. The final product was exactly what I needed. They referred me to a structural engineer for review. The whole process took half of the time that they initially estimated. I would definitely use them again."
Zeal Floor Plan
Charcoal
Palm Floor Plan
Charcoal Floor 2
Charcoal Floor 1

+23

Response time1 day
Response rate100%
63 neighbors recently requested a quote

Avatar for B6 Home and Barn
B6 Home and Barn
5.0(
1
)
Draftsperson/CADD

Serving Higganum, CT and surrounding areas

Approved

In business since 2024

Free estimates

Credit card accepted

We’re a locally owned and operated company that values honesty and integrity and treats your home as if it were our own. Our services are customized to the individual project, paying close attention to the details of each project that we're involved with. We pride ourselves on the quality of our work as well as our commitment to outstanding results. We look forward to building lasting relationships and guaranteeing your satisfaction!

Response time11 hrs
Response rate88%
3 neighbors recently requested a quote

Avatar for iBLUPRINTS
iBLUPRINTS
5.0(
1
)
Draftsperson/CADD

Serving Higganum, CT and surrounding areas

Approved

In business since 2017

Free estimates

Credit card accepted

Simply snap a few pictures using your own phone, and email them to us!! We turn your pictures and ideas into construction documents. Virtually walk through your addition before its even started, just like on your favorite TV shows! \n\nWe are currently serving CT, MA, NH, NY, VT, NJ, PA, TX and TN. \n\nALL GREAT PROJECTS START WITH GREAT PLANS

Response time2 hrs
Avatar for Aestheticore Construction LLC
Aestheticore Construction LLC
New to Angi
Draftsperson/CADD

Serving Higganum, CT and surrounding areas

Approved

Free estimates

Small jobs welcome

Aestheticore Construction LLC\nYour Dream. Our Build.\n\nAt Aestheticore Construction LLC, we transform your vision into beautiful, functional spaces built to last. From renovations and remodels to custom construction, we deliver quality craftsmanship, attention to detail, and reliable service—bringing your dream home to life.

1 neighbors recently requested a quote

...
Showing 1-10 of 52
Structural Engineering questions, answered by experts

Most load-bearing walls are exterior, though they can also be interior.

In framing, studs are placed at 16-inch intervals to coincide with the typical spacing of wall materials such as drywall or plywood. This spacing is called "on-center" and is necessary for maintaining structural stability and efficient use of materials. The 16-inch spacing also helps to distribute the weight evenly across the building's structure. For those looking to cut material costs and improve energy efficiency, 24-inch stud spacing can be employed through a method called "advanced framing". This requires careful planning and adherence to local building codes to ensure structural integrity.


A split-level home is one that has several staggered floors connected by short staircases, while a split floor plan separates the primary bedroom from the rest of the bedrooms. Split floor plans are most often found in single-story homes, while split-level homes are always at least two stories.

The essential difference between an architect and an engineer is that architects typically focus more on the aesthetic design of buildings, although not without consideration for the structural integrity of the building. Engineers focus more on the structural, technical, and practical aspects of whether and how an architectural design can be built as drawn. You may need to hire both types of professionals if you’re designing and building a new home.

Yes, professionals reinforce the foundation with additional supports or piers to prevent future sinking.

The Higganum, CT homeowners’ guide to structural engineering services

From average costs to expert advice, get all the answers you need to get your job done.