
Top-rated structural engineers.

Get matched with top structural engineers in Farmington, CT

Enter your zip and get matched with up to 5 pros

Need a pro for your structural engineering project in Farmington, CT?

Select your specific project to find the pro for you.

Find Structural engineers in Farmington

Taddonio Engineering, LLC
4.8(
346
)
Engineer - Structural

Serving Farmington, CT and surrounding areas

Approved

Super Service Award Winner

In business since 2016

Small jobs welcome

Credit card accepted

"In renovating our beach cottage in Warwick, RI we found the roof needed structural work. Building inspector required a structural engineered plan. Adam was easy to communicate with. He was timely with his plan and follow up inspection. He was also available by text and phone for questions during the project. He was great to work with!"
Response time1 day
Response rate86%
377 neighbors recently requested a quote

Avatar for Valerio Giadone Architect, LLC
Valerio Giadone Architect, LLC
5.0(
18
)
Architect

Serving Farmington, CT and surrounding areas

Approved

In business since 2020

Customers say: Quality work

"Valerio was great to work with, he really helped me execute ideas I had for an open concept floor plan and brought fresh out of the box ideas to help me achieve my ideal space. Heâ s very timely, flexible and makes sure youâ re comfortable with all the steps along the way. Highly recommend him."
House move
21 Ashley Street
First Floor
Interior open space plan
Kitchen

+5

Response time3 hrs
Response rate97%
1 neighbors recently requested a quote

Avatar for Evolution Drafting
Evolution Drafting
3.7(
124
)
Draftsperson/CADDArchitectArchitect - For Business

Serving Farmington, CT and surrounding areas

Approved

In business since 2018

Free estimates

Emergency services offered

"They were excellent. They quickly made a draft that only needed 3 minor adjustments. The final product was exactly what I needed. They referred me to a structural engineer for review. The whole process took half of the time that they initially estimated. I would definitely use them again."
Zeal Floor Plan
Charcoal
Palm Floor Plan
Charcoal Floor 2
Charcoal Floor 1

+23

Response time1 day
Response rate100%
72 neighbors recently requested a quote

Avatar for Laura Lievano Architect
Laura Lievano Architect
5.0(
5
)
ArchitectArchitect - For Business

Serving Farmington, CT and surrounding areas

Approved

In business since 2015

Free estimates

Small jobs welcome

"Laura is very personable and gets the job done in an efficient manner. She did a professional drawing/ layout for a building permit for my house in Bridgeport,CT. There were not any discrepancies. And she has reasonable prices!😀 Very satisfied customer! Thank you Laura"
After - Front

New Front Porch
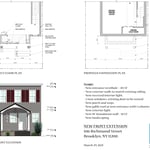
Schematic Design
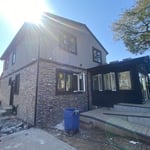
After - New Sunroom
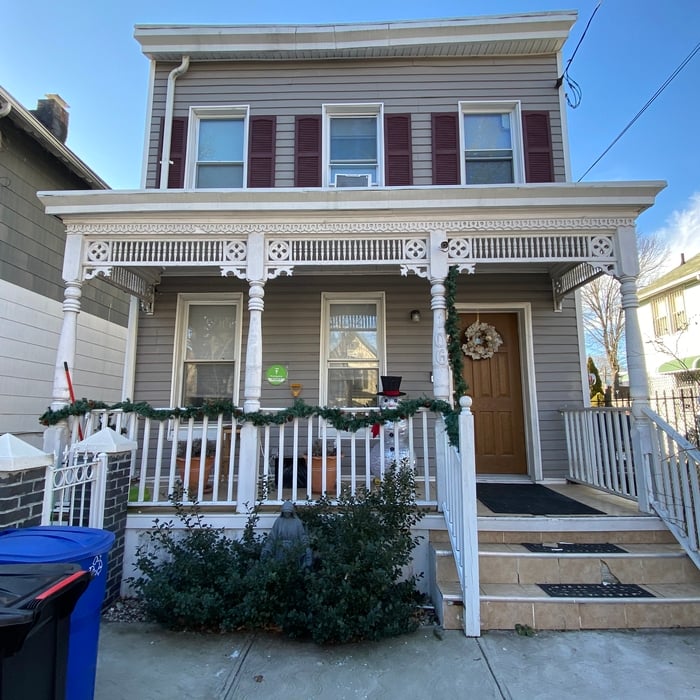
Existing

+10

Response time2 days
1 neighbors recently requested a quote

Recommended by60%of homeowners
Avatar for Roger Greenwald Architect
Roger Greenwald Architect
4.0(
13
)
ArchitectArchitect - For Business

Serving Farmington, CT and surrounding areas

Approved

In business since 1987

Offers commercial services

Customers say: True professional

"I was searching for an architect on Angie’s list we’re building a new house in Newington, Ct Roger Greenwald popped up in my search. Roger called me the next day and we booked an appointment for him to come out to the property. He asked us what we wanted and designed the house for exactly what we needed. My mother is an elderly woman, Roger very patient and answered all my mother‘s questions. He wanted to design the house to what stage we were in our life and what would work for us. Roger is extremely knowledgeable in what he does, he returned every phone call every email immediately or within 24 hours. The house he designed was just absolutely beautiful it was everything we wanted. The blueprints were ready within two weeks if not sooner. Roger Greenwald Architect is FIVE STAR I highly recommend him. Once my house is fully built I will come back and upload photos"
New Home Lake Residence
Custom Home
Lakeside House Bathroom
Addition to 1923 Tudor House
Family Room/Master Bedroom Addition

+10

Response time1 day
30 neighbors recently requested a quote

Recommended by41%of homeowners
Avatar for APEX Drafting LLC
APEX Drafting LLC
4.3(
6
)
Draftsperson/CADDArchitect

Serving Farmington, CT and surrounding areas

Approved

In business since 2020

Free estimates

Emergency services offered

We have a single mission: Complete Customer Satisfaction! We have consistently focused on the needs of our customers, providing personalized attention and a stress-free experience.\nYou will find us to be competitively priced with close attention to the details.\nOur reputation is based on service, safety, and quality, regardless of how large or small the job.\nWe look forward to building a lasting relationship and guarantee your satisfaction!\n

Plan set 1
174 neighbors recently requested a quote

DVisionOne
4.7(
8
)
Architect

Serving Farmington, CT and surrounding areas

Approved

In business since 1987

Customers say: Terrific value

"Mike has been thoughtful and intentional throughout the whole process. HIs patience with requests and questions has been immensely appreciated. Mike continues to be willing to continue helping with contractors and bids has reduced our stress load during a stressful time."
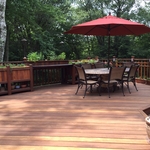
Dining area
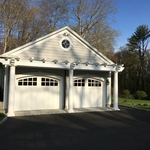
Sunset on garage
Exterior living area with fireplace and overall
Interior master bath free standing tub
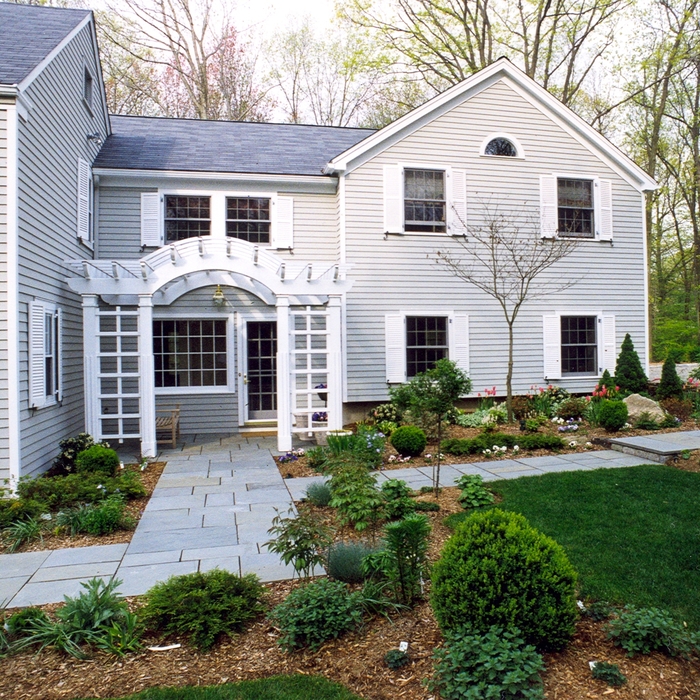
Addition of house from front with pergola entry

+269

Response time1 day
1 neighbors recently requested a quote
Recommended by25%of homeowners
...
Showing 1-10 of 65
Structural Engineering questions, answered by experts

The primary reason homes have crawl spaces is so the foundation can reach down below the frost line to avoid dangerous soil movement and structural damage when the ground freezes. They’re more popular in colder climates where the ground freezes down to a few feet, and slabs are most popular in warmer areas where there is no frost line. Crawl spaces also provide a space for utility lines to run where they’re at less of a risk of freezing.

A freestanding brick wall that's only one brick thick can usually stand six to eight feet high. If you need a higher wall, it should be at least two bricks thick for adequate stability, and it might require a footing to support the added weight. Additionally, some areas have regulations and codes dictating how high a brick wall can be, so check with local code enforcers to ensure your proposed wall complies with any regulations.
The standard thickness for an LVL beam is between 1.75 inches and 7 inches. However, you can order LVL beams in non-standard sizes as well. When you work with a contractor, they can source beams that are the appropriate size for your project for you after assessing your blueprints.

Provides expert analysis, ensuring safety and compliance with building codes.

First, most contractors will have a structural engineer create a report and plan for your project to ensure it’s safe to cut into the load-bearing wall. The contractor will then excavate around the wall, if necessary, measure the opening—allowing for additional space to fit and level the door, and then cut the doorway out. They will likely install a steel lintel as a header over the door for support. Once the doorway is cut out, they’ll demolish the concrete using sledge hammers and masonry chisels, clean up the surrounding concrete, and seal around the door with masonry mortar. 

The Farmington, CT homeowners’ guide to structural engineering services

From average costs to expert advice, get all the answers you need to get your job done.