





Top-rated custom home builders.

Get matched with top custom home builders in Bloomfield, CT

Enter your zip and get matched with up to 5 pros

Need a pro for your custom home building project in Bloomfield, CT?

Select your specific project to find the pro for you.

TRUSTED BY BLOOMFIELD, CT HOMEOWNERS

  • Average homeowner rating star icon4.1
    Average homeowner rating
  • Verified reviews icon12
    Verified custom home building reviews

Find Custom home builders in Bloomfield

Avatar for NERI BUILDING AND DEVELOPMENT LLC
NERI BUILDING AND DEVELOPMENT LLC
5.0(
27
)
Find a Custom Home Builder

Serving Bloomfield, CT and surrounding areas

Approved

In business since 2006

Free estimates

Emergency services offered

"Our custom home was built with outstanding craftsmanship and attention to detail. The team was organized, communicative, and truly committed to delivering exactly what we envisioned. Every part of the home reflects quality work and thoughtful planning. They stayed on schedule, kept the site clean, and made the entire process smooth from start to finish. Highly recommend for anyone looking for a reliable and skilled custom home builder."
Spindle Hill Farms
Spindle Hill Farms
Spindle Hill Farms
Spindle Hill Farms
Stamped Concrete

+8

1 neighbors recently requested a quote
Reicher and son llc
5.0(
7
)
Find a Custom Home Builder

Serving Bloomfield, CT and surrounding areas

In business since 1980

Free estimates

Credit card accepted

"Bob Reicher came to my house,  took measurements and then went with me
to Loew's to choose the right door on a Saturday afternoon and he then
picked up the door  on Monday, November 11th, a holiday, and he and his
employee installed the sliding glass door all in one day.  He is exceptionally
accurate and neat in his work.
The building is 30 years old and I know it took my neighbor 2 days to install their door due to an improper fitting.; however Bob

had no problems fitting my door.  It fit perfectly the first time and they completed the job in less than 6 hours, because he took accurate measurements beforehand. He knew exactly what he was doing.
He had one worker with him and both were precise, polite, and professional.
Several years ago Mr. Reicher also put on my back deck.  And then too he took  accurate measurements and was the only contractor to submit a precise drawing to the Condo Assoicatiion and the Building Inspector. 
I would highly recommend Bob Reicher for any construction project he chooses.  
"
Recommended by83%of homeowners
Avatar for Vista Home Improvement
Vista Home Improvement
4.3(
419
)
Find a Custom Home Builder

Serving Bloomfield, CT and surrounding areas

In business since 2005

Free estimates

Emergency services offered

"Yes the work was done. The two guys that came put in 7 windows and two big bay windows in one day. They did not even taken a break. They cleaned up the small pieces of scrap. Then one week later they came back and put in two new doors with the same professionalism when they did my doors."
Additional Photos
Additional Photos
Additional Photos
Additional Photos
Additional Photos

+41

Recommended by87%of homeowners
Avatar for The BullBag
The BullBag
5.0(
15
)
Find a Custom Home Builder

Serving Bloomfield, CT and surrounding areas

In business since 2001

Credit card accepted

The only reusable dumpster for home and job site cleanup. After purchasing the BullBag from a local retailer, you would bring it home or to your job-site, set it up, fill it and call us! Our goal is come out within 2-3 business days to empty it at your location. You then get your bag immediately back! These bags are guaranteed for life. You Fill It! We Dump It! You Keep It!

The BullBag truck in MA
The BullBag truck in NY
Toys for Tots
Recommended by100%of homeowners
Avatar for Colonial Restorations
Colonial Restorations
4.5(
28
)
Find a Custom Home Builder

Serving Bloomfield, CT and surrounding areas

In business since 1981

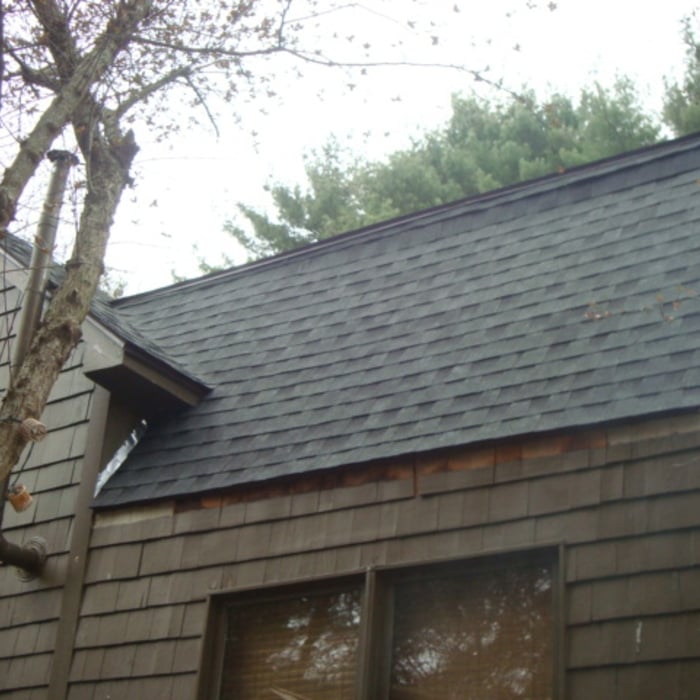
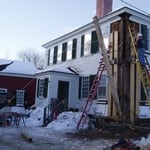
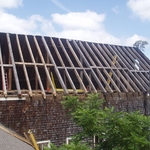
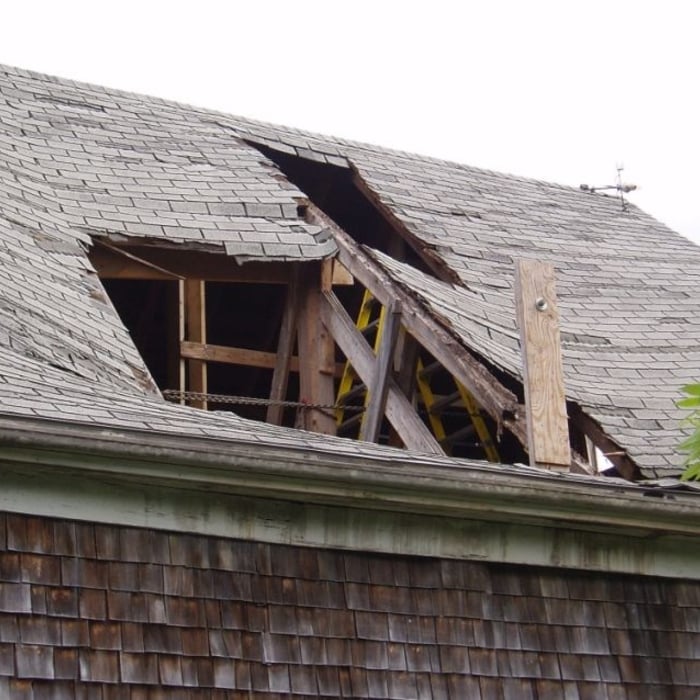
"Barn Rescue – My barn was hit by a vehicle, which broke a large post and pushed section of siding out from under the roofline, plus major damage at ground level. Brad shored it up for the winter with an array of jacks and an enormous chain to ensure the thing wouldn’t fall down till they could return in the spring. Come spring, they fully replaced the damaged section’s support members and facade, and added bracing to the attic, rendering it stronger than before. Foundation support: The sagging beams and jerry-rigged support columns in the dirt basement of our 18th century house were inadequate. They dug and poured a dozen footings and lally columns, supporting a line of new 6x6 and 9x9 beams that provide solid support to the house above. They showed up promptly every day, worked fast, and left the site clean and finished. Both Brad and Chad have a deep knowledge about old houses and the techniques that were used, and I felt my historic register property was in good hands."
Post Replacement
Before
During
Barn Roof Replacement
Before

+6

Recommended by87%of homeowners
Showing 1-10 of 49
Custom Home Builders questions, answered by experts

The primary reason homes have crawl spaces is so the foundation can reach down below the frost line to avoid dangerous soil movement and structural damage when the ground freezes. They’re more popular in colder climates where the ground freezes down to a few feet, and slabs are most popular in warmer areas where there is no frost line. Crawl spaces also provide a space for utility lines to run where they’re at less of a risk of freezing.

While some highly experienced homeowners can frame a house independently, it is not advisable. You will need ample carpentry experience, a team of helpers, and professionals to sign off on your work to meet local building codes. For the safest outcome, we recommend buying or building a house with the guidance of professionals.

Historically, Tudor homes originally stemmed from the 15th and 16th centuries, while Victorians appeared during Queen Victoria's reign in the 19th century. The design and structural differences are significant as well. The many types of Victorian architecture—such as Italianate architecture—typically feature ornate trim, wood siding, wraparound porches, and tall towers on top, such as belvederes. On the other hand, Tudor-style homes feature white stucco exteriors with exposed wooden rafters marking the house frame both inside and out.

An A-frame home can be cheaper to build than a traditional house, but that is not always a given. Prices can be fairly similar in some cases, depending on the location, design, and necessary site preparation. Costs for an A-frame typically run between $100 to $200 per square foot, which is comparable to the cost of a traditional home. The cost of an A-frame can come in under those numbers if you opt for a prefabricated kit.

In most states, you can build an in-law suite on your property as long as you follow local building codes. However, it's important that you have enough space on your property to accommodate the new structure. A functional in-law suite in your backyard will require between 300 and 800 square feet of space.

The Bloomfield, CT homeowners’ guide to custom home building

From average costs to expert advice, get all the answers you need to get your job done.