


Top-rated remodel designers.

Best remodel designers near Silverthorne, CO

Enter your zip and get matched with up to 5 pros

Need a pro for your remodel design project in Silverthorne, CO?

Select your specific project to find the pro for you.

TRUSTED BY SILVERTHORNE, CO HOMEOWNERS

  • Average homeowner rating star icon4.7
    Average homeowner rating
  • Verified reviews icon181
    Verified remodel design services reviews

Top-Rated Remodel designers in Silverthorne - Updated Nov 2026

JJ&E Construction
4.6(
32
)
Bathroom - RemodelKitchen - Remodel

Serving Silverthorne, CO and surrounding areas

Approved

In business since 2003

Free estimates

Credit card accepted

"Israel did a fantastic job on restructuring and replacing our steep flagstone north stairway. He tore out and rebuilt front patio and pathways. He and his crew were most professional and cleaned up total areas completely. Highly recommend his work!"
22 neighbors recently requested a quote
Recommended by66%of homeowners
Avatar for DaBella - Denver (Bath)
DaBella - Denver (Bath)
3.8(
1,146
)
Bathroom - Remodel

Serving Silverthorne, CO and surrounding areas

Approved (Corporate)

In business since 2011

Free estimates

Warranties offered

"James and Blake were very professional and spent a great deal of time helping to design and explain the different options! I love the fact that there locally owned and all products they use are made in the USA!ð ¤ ð ð"
Baths
Baths
Baths
windows
windows

+15

14 neighbors recently requested a quote
Recommended by88%of homeowners
Avatar for PROP.CO
PROP.CO
5.0(
6
)
Kitchen - RemodelBathroom - RemodelBathroom - Remodel - For Business+1 more

Serving Silverthorne, CO and surrounding areas

Approved

In business since 2015

Free estimates

Warranties offered

Our reputation is based on service, safety, and quality, regardless of how large or small the job. It is our mission to provide excellent workmanship and complete customer satisfaction from start to completion of a project. \nWe take great pride in our quality, creative solutions and overall service that we provide to meet our customers needs. \n \n

Response time1 day
Response rate93%
6 neighbors recently requested a quote
Avatar for Footprints Floors
Footprints Floors
4.1(
475
)
Bathroom - Remodel

Serving Silverthorne, CO and surrounding areas

Approved

In business since 2008

Free estimates

Warranties offered

"My meeting with Footprints was great, the designer that was sent out to help us was very nice and helpful. The pricing was a bit high comparatively and they were not able to meet our tight schedule for installing flooring before we moved in to our new house. I would recommend checking them out as a potential flooring provider."
Hardwood Border
Tile Bath
Hardwood Wall
Radial Staircase
Entryway

+50

Response time4 hrs
Response rate91%
Recommended by91%of homeowners
...
Showing 1-10 of 197
Remodel Design FAQs, answered by experts

An architect is usually involved in the process of determining the layout and structural features and requirements of the home itself, taking into account the local codes, climate, and materials needed to make the home structurally sound. Architects may communicate more with contractors and subcontractors throughout the building process. In comparison to architects, interior designers typically focus on the aesthetics of a home interior and possibly exterior, helping the homeowner decide on color schemes, textures, and materials to incorporate into the design. 

Professionals such as architects, general contractors, electricians, HVAC specialists, and interior designers are crucial to effectively planning and executing significant renovations.
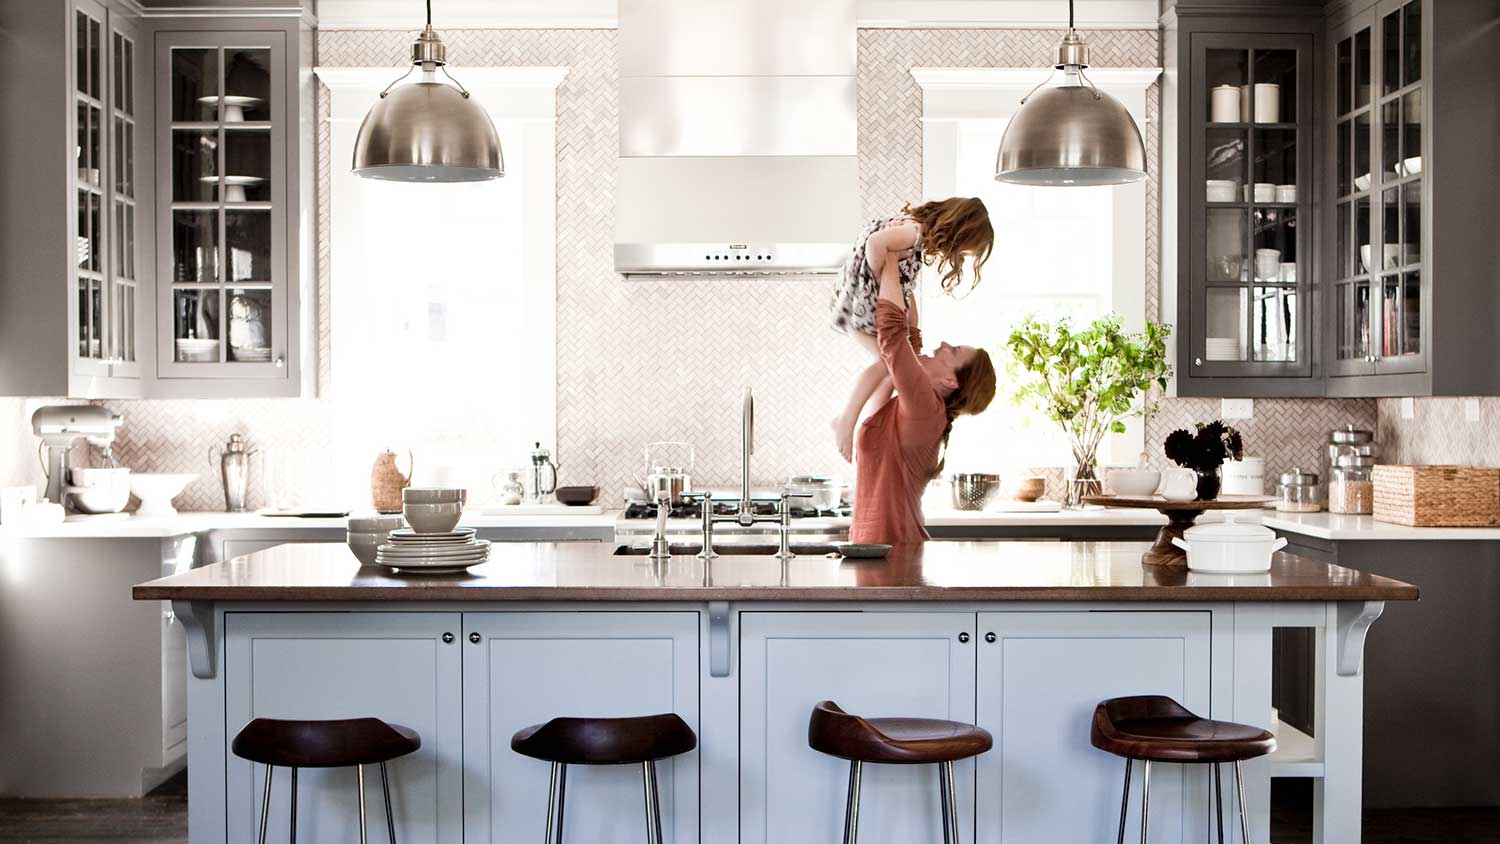
While possible for small projects, professional designers ensure compliance with building codes and structural integrity.

You can draw your own house plans using three-dimensional modeling software, but in most cases, you’ll need an architect to draw up the final plans. Architects understand local building regulations and requirements, so their plans will be necessary for getting permits approved, and they’ll also ensure your home is structurally sound. DIY house plans can be a good place to start to help visualize your project, but you should always defer to a professional before trying to proceed with the project.

A split-level home is one that has several staggered floors connected by short staircases, while a split floor plan separates the primary bedroom from the rest of the bedrooms. Split floor plans are most often found in single-story homes, while split-level homes are always at least two stories.

The Silverthorne, CO homeowners’ guide to remodel design services

From average costs to expert advice, get all the answers you need to get your job done.