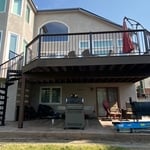
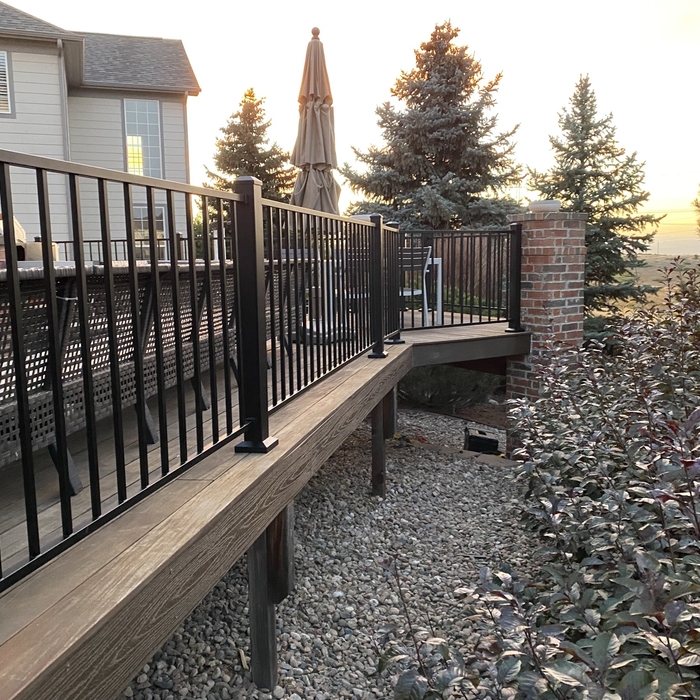
Get It Done Right Service is your ultimate stop for the majority of your home or business needs. The company name comes from my father and his favorite saying... "If you have time to do it twice, you have time to do it right." This saying is instilled in every employee, and is seen in every project. We strive to give every client the 5 star treatment no matter if your project is big or small, we want every one to receive the same experience from start to finish. \n\nSo CALL US TODAY and GET YOUR PROJECT DONE RIGHT!\nFor Free Estimates call - 720.236.8825 \n\nThank You
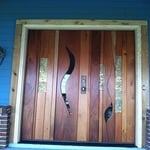
"Wayne was professional, helpful, and dedicated in his service. What was meant to be a standard replacement of a front entry door and storm door turned into a two-day nightmare due to shoddy building practices in my complex. Nevertheless, he worked diligently to complete the job and even repaired a piece of flooring that had loosened during the project. I am thrilled with the service and the quality of work!"
Carpentry, drywall, irrigation, painting, plumbing, electrical, tile, you name it, I've done it. A lot of it. \n\nThis industry is about building relationships and earning trust through honesty, integrity, and humility. Not to mention doing great work!
Our mission at COMPANY NAME is to continue the growth of our business by doing right by all of our clients. We love seeing that one of a kind smile on a home owners face at the end of a project! COMPANY NAME stacks up with the competition and surpasses it with competitive prices, second to none workmanship and a prompt/responsive team! We give you quality that you can measure, and a finished product that will enhance your home forever. Call us today!
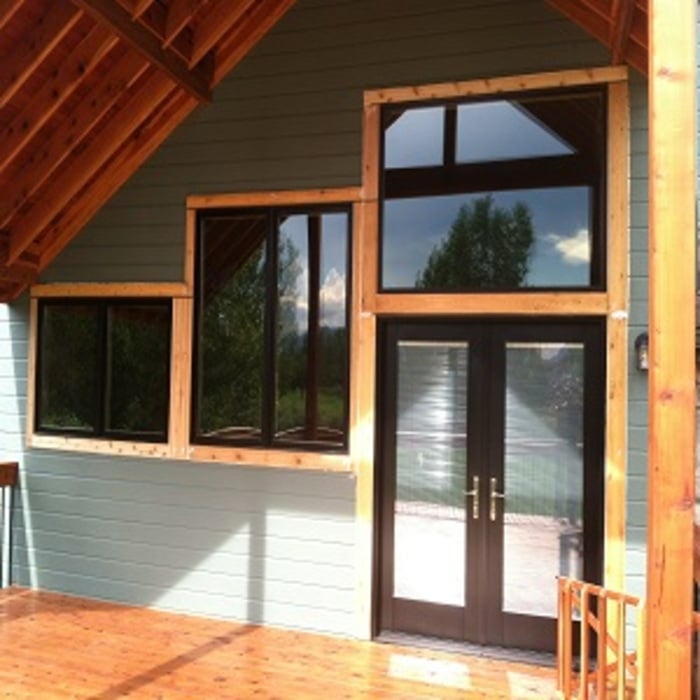
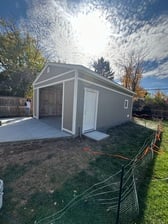
Bonds Builders specializes in Decks, Garage and out buildings,\nFlooring, roofing, doors and windows, siding, trim, and full house remodeling. Check out our multiple 5-star reviews!
Quality Workmanship: Every project, big or small, gets completed with care and precision.\n\nTransparent Pricing: Clients receive honest, upfront estimates before any work begins.\n\nDependability: Appointments are kept on schedule, and the work area stays clean from start to finish.
Were a family owned and operated company that values honesty and integrity, and stands behind our work. We offer over 40 years of industry experience. We specialize in Asphalt Shingle Roofing installation, replacement, and repairs. Our services are customized to the individual project, paying close attention to the details of each project that we're involved with. We look forward to building long-term relationships with our clients and guarantee your satisfaction!
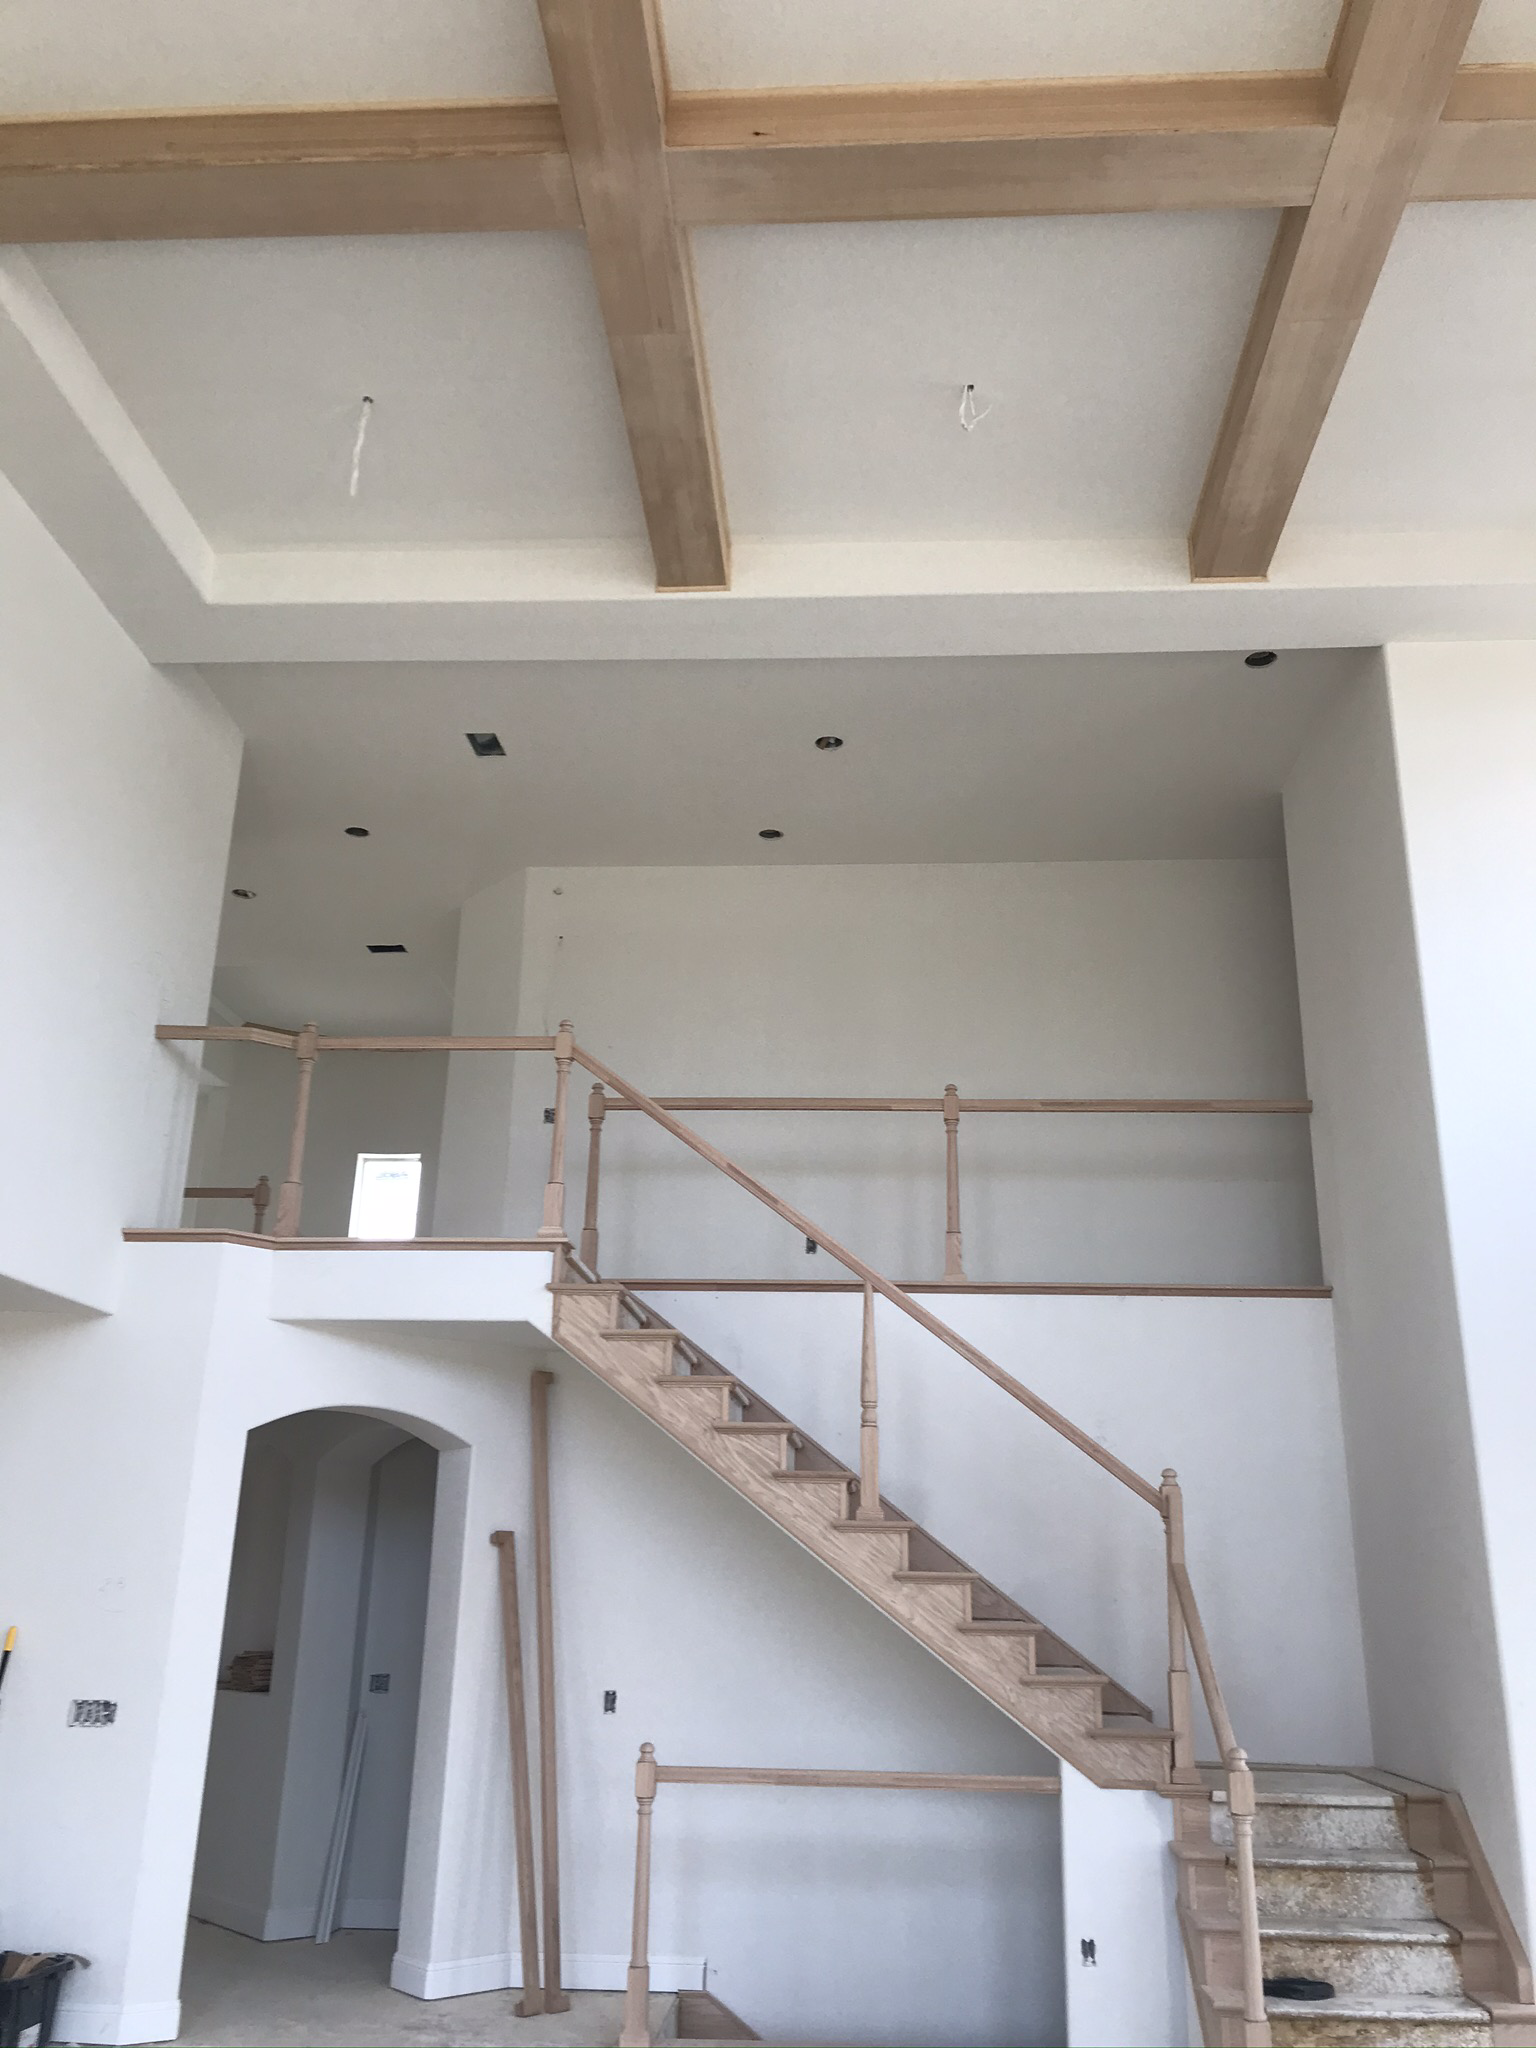
"Mario completed the job within a week of calling him, promptly and with no fuss. He was communicative during the entire process and easy to work with. When I requested a modification for framing after the drywall was already hung he was accommodating. The finished room looks wonderful and I would recommend them for their timeliness, professionalism, and attention to the client."
We guarantee your satisfaction and we won’t leave until the job is done right. We pride ourselves on the quality work we provide, while delivering great customer service! Check out our services offered and call or click to schedule a free estimate today 303 746-4835
Yes, most services include necessary frame modifications for proper door fitting. Confirm with your provider.
Most of the time, you’ll want to use screws on your subfloor rather than nails. Nails can actually weaken plywood, whereas screws can easily penetrate without damage. They also form a more secure connection because of their shape, preventing squeaky floors and tightly holding the subfloor in place. That said, some contractors do prefer nails depending on the type of floor covering because they allow for more flexibility.
There are approximately 5.33 board feet in a 2x4. You can use the board foot calculator in this article to easily find the answer. A 2x4 is 2 inches of thickness by 4 inches of width, so you need to find the length, with 8 feet being the most common. You’d use the calculator here to multiply 2 times 4 times 8, and then divide by 12, arriving at a total of 5.33 board feet.
Framing with metal studs can be significantly faster than using wooden studs, provided you have some experience working with the material. While you can use virtually instant pneumatic nailers with wood, metal requires installing screws. However, because metal is lighter, straighter, usually comes cut-to-length, and doesn't require sorting for the best pieces, you can save significant time using metal instead of wood.
No rules state how much of a load-bearing wall can be removed. Rather, you need to adequately support any area that is removed. Support should always be added to as much wall area is being removed. Failing to support the area properly will result in structural damage.
The Deer Trail, CO homeowners’ guide to carpentry services
From average costs to expert advice, get all the answers you need to get your job done.
Add a wow factor to your home with a chandelier. Chandelier installation costs depend on style, location, and labor, so learn what you can expect to budget.
When you’re tackling a project or hiring a contractor, it’s helpful to know key carpentry terms. From end grain to dovetail joints, here’s a complete list.