







Top-rated architects.

Get matched with top architects in Bailey, CO

Enter your zip and get matched with up to 5 pros

Need a pro for your architectural service project in Bailey, CO?

Select your specific project to find the pro for you.

Find Architects in Bailey

Avatar for Evolution Drafting
Evolution Drafting
3.7(
124
)
Draftsperson/CADDArchitectDesigner - Building+1 more

Serving Bailey, CO and surrounding areas

Approved

In business since 2018

Free estimates

Emergency services offered

"I hired them to create plans for an apartment building. The process was quick and painless. Cost was good. The plans are full complete abd ready to take to builders for quotes. I will definitly use them again."
Zeal Floor Plan
Charcoal
Palm Floor Plan
Charcoal Floor 2
Charcoal Floor 1

+23

Response time1 day
Response rate100%
72 neighbors recently requested a quote

Avatar for APEX Drafting LLC
APEX Drafting LLC
4.3(
6
)
Draftsperson/CADDDesigner - BuildingArchitect

Serving Bailey, CO and surrounding areas

Approved

In business since 2020

Free estimates

Emergency services offered

We have a single mission: Complete Customer Satisfaction! We have consistently focused on the needs of our customers, providing personalized attention and a stress-free experience.\nYou will find us to be competitively priced with close attention to the details.\nOur reputation is based on service, safety, and quality, regardless of how large or small the job.\nWe look forward to building a lasting relationship and guarantee your satisfaction!\n

Plan set 1
158 neighbors recently requested a quote

Knapp and Associates, Consulting Engineeers
New to Angi
Designer - Building

Serving Bailey, CO and surrounding areas

Approved

Emergency services offered

Warranties offered

Small jobs welcome

Civil and Structural Engineering. 30+ years as a Registered Engineer in Colorado.\nFormer Building official, ICBO certified building inspector, plumbing inspector, Plans examiner.\nExperienced with soils, wood, concrete, steel, drainage engineering design, plan drafting, inspection, project management, project costing and forensic representation.\n

Avatar for M9 Designs
M9 Designs
New to Angi
Draftsperson/CADD

Serving Bailey, CO and surrounding areas

Approved

In business since 2021

Free estimates

Warranties offered

With years of experience in the construction industry, we are the experts you need to take care of your home or business. We handle all of your fabrication and design needs with great care. We will treat your home as we would treat our own. Give M9 Designs a call today, we look forward to working with you!\n

Veteran Owned Business
M9 Design Logo
Boat
Boat
Boat

+9

Avatar for Interior Intuitions, Inc.
Interior Intuitions, Inc.
New to Angi
Designer - Building

Serving Bailey, CO and surrounding areas

Approved

In business since 1980

Interior Intuitions Inc. translates clients� needs, special requests and vision of the kitchen or bath they think they want into a design that exceeds even their own imagination. We understand that exceptional residential interior rooms are an expression of the client�s psychology�the �voice of the client� and the �voice of the house.� Discerning clients rely on Interior Intuitions to carefully navigating the multitude of kitchen and bath products and materials on the market to answer and satisfy that all-telling voice.

Man Cave...Living room view
Behold the..... "MAN CAVE!"
Elegance in the kitchen design elements!
Subzero Armoire...Kitchen Design
Kitchen Rolling cart

+9

Avatar for Sage Design, LLC
Sage Design, LLC
New to Angi
Designer - BuildingDraftsperson/CADD

Serving Bailey, CO and surrounding areas

Approved

In business since 2006

Free estimates

Sage Design, LLC, is an architectural design and consulting firm with a mission to promote and provide healthy, energy and resource efficient building and home designs that invigorate their inhabitants, while meeting the needs and desires of the client. Our extensive experience in the building and design sector will be a valuable asset to your project and help to assure your satisfaction and piece of mind moving forward into the building phase. Contact us today to discuss how we can help with your design and CAD drafting needs, or offer consultation for your project.\nAt, Sage Design, LLC, we sustain our company on reliability, great communication, integrity, and quality work. We strongly believe in giving our absolute best in all of our projects. We are experts in our trade and will always keep you educated on your particular task or project. We look forward to earning your business. www.sagedesign.org
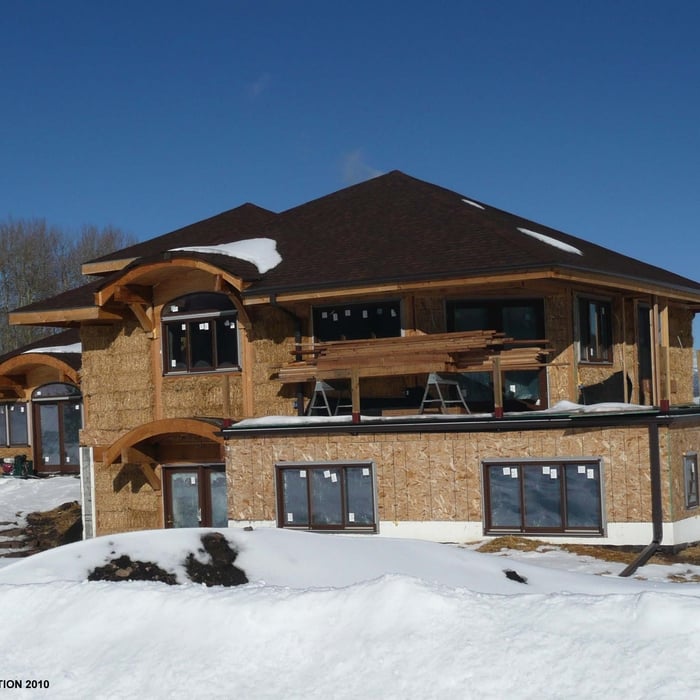


 Telluride Style Residene
 Telluride Style Garage
 Timber Kitchen
 Straw Bale Residence
 Straw Bale Residence

+7

...
Showing 1-10 of 87
Architects questions, answered by experts

Drawing your own floor plans is acceptable for many kinds of projects, including interior design and room layout. You can use floor plan software to create the plans but keep in mind that the floor plan will only be as accurate as the measurements you take and enter into the software.

Universal design costs can be minimal when you add them during construction; however, adding universal design principles to existing homes can sometimes increase renovation costs. For example, a mid-grade bathroom remodel is estimated to cost around $30,000, while a standard universal design remodel can cost closer to $40,000. Adding accessible design components can include widening hallways ($500 to $2,000), curbless showers ($2,000 to $8,000), and widening doors ($400 to $800). Keep in mind that these increased costs can lead to higher resale values because universal homes may appeal to a wider variety of buyers.

Mid-century modern architecture was a popular home style throughout the U.S. from the 1950s to 1970s. Most homes feature a wide and symmetrical floor plan with low-sloped roofs and floor-to-ceiling windows. Its minimalism and balanced appearance are back on the home style scene, particularly when maximizing sunlight, airflow, and a blend with the home's natural surroundings.

A structural engineer's report provides a professional assessment of a property's structural condition. It typically includes an evaluation of the foundation, key structural elements like roof trusses, floor joists, studs, beams, and rafters. The report will also contain a detailed description of the engineer's findings, often supported by photographs, and provide recommendations to correct any identified issues. Depending on the scope of the inspection, it might also include an assessment of property drainage, potential issues from environmental conditions like extreme weather or tree placement, and an estimated time and cost for any recommended repairs.

Villa exterior features often include large windows, arched doorways, patios, terraces, greenery, and gardens. Common exterior colors for villas are whites and off-whites, soft browns, and clay tones. 

The Bailey, CO homeowners’ guide to architectural services

From average costs to expert advice, get all the answers you need to get your job done.