

•
Find out the average draftsperson cost in Denver, CO. Learn what you can expect to pay for local drafting services and get your project ready today.
Architectural service costs depend on your project and location. Check with a local pro for your specific job.


Getting professional blueprint drafting for your upcoming new home construction project in Denver, CO, costs $17,071 on average.
The total square footage and the overall design complexity of your new home will significantly influence your final price.
You should account for alteration costs between $425 and $2,650 when making last-minute changes to pre-drawn home plans.
Hiring an architect in Denver, CO provides reliable help with drafting custom blueprints and saves you significant time.
This article was created using automation technology and thoroughly fact-checked and edited by an Angi Editor in accordance with our AI policy.
When calculating your blueprints cost, Denver, CO, homeowners pay $17,071 on average, with prices ranging from $2,375 to $36,666. Your final price depends heavily on the total square footage of your upcoming build, the complexity of the architectural design, and local labor rates. Before hiring a professional to draft these essential plans, understanding the cost helps you budget effectively and prepare for a successful home improvement project.
When you hire an architect or draftsperson in Denver, CO, the price of your plans depends on the scope of your vision. We will walk through the main elements that shape your final bill, from the square footage of your home to the complexity of the design.
The total square footage of your build dictates how much time a professional spends drafting the layout. Larger homes require more intricate details, which increases the price. In Denver, CO, sprawling custom builds demand a higher budget than a modest bump-out. For a smaller 500-square-foot project, expect to pay $265 to $5,290 per project. If you plan a massive 2,500-square-foot property, the price increases to $1,330 to $26,500 per project. Before finalizing the size of your footprint, factor in land surveying costs to ensure your lot accommodates the design. Overall, residents pay an average of $17,071 for a complete set of plans.
| Square Footage | Local Average Blueprint Cost Range | National Average Blueprint Cost Range |
|---|---|---|
| 500 | $265–$5,290 | $250–$5,000 |
| 1500 | $795–$15,900 | $750–$15,000 |
| 2000 | $1,060–$21,200 | $1,000–$20,000 |
| 2500 | $1,330–$26,500 | $1,250–$25,000 |
Complex designs with intricate rooflines, custom built-ins, and unique architectural features take longer to draw and engineer. A straightforward rectangular layout keeps your expenses on the lower end. Designing a home in Denver, CO, requires special attention to the local climate, as architects must account for heavy snow loads and potential flash floods when engineering the structure. This level of detail requires structural engineering services to ensure the home remains safe and sound. Building a new custom home costs $5,290 to $21,200 or more per project, while building an add-on for your existing home runs $530 to $2,120 per project. Depending on the intricacies of your build, your total project price falls between $2,375 and $36,666.
| Project | Local Cost of Blueprints | National Cost of Blueprints |
|---|---|---|
| Building a new custom home | $5,290-$21,200+ | $5,000-$20,000+ |
| Building an add-on for your existing home | $530-$2,120 | $500-$2,000 |
| Making alterations to pre-drawn home plans | $425-$2,650 | $400-$2,500 |
| Removing a load-bearing wall | $215-$1,060 | $200-$1,000 |
Every additional room requires specific partitions, electrical layouts, and spatial planning. More rooms mean more pages of detailed drawings. If you are designing a spacious family home in Denver, CO, dividing the floor plan into numerous bedrooms and living spaces increases the drafting time. For a layout with six rooms, expect to pay $1,590 per project. Expanding the design to nine rooms brings the price to $3,180 per project. Keep in mind that below-grade spaces and bathrooms do not count toward this official room total, but they still require careful planning.
| Number of Rooms | Local Typical Cost for Blueprints | National Typical Cost for Blueprints |
|---|---|---|
| 6 (3 bedrooms) | $1,590 | $1,500 |
| 7 (3-4 bedrooms) | $2,120 | $2,000 |
| 8 (3-5 bedrooms) | $2,650 | $2,500 |
| 9 (3-6 bedrooms) | $3,180 | $3,000 |
Changing your mind after the initial plans are drawn requires the professional to go back and revise the documents. These revisions add up quickly depending on the scope of the changes. We recommend finalizing your layout early to avoid paying for multiple rounds of revisions in Denver, CO. Making alterations to pre-drawn home plans costs $425 to $2,650 per project. You pay less if the original architect makes the changes, as they already know the ins and outs of the design.
The purpose of your blueprints dictates the level of detail required, which directly impacts the price. Commercial builds and high-end residential custom homes demand the most comprehensive and expensive plans. Whether you need a simple floor plan for an interior remodel or as-built drawings for a historic property in Denver, CO, the specific type of document changes the scope of work. As-built blueprints require an expert to survey the existing structure before drawing, which adds to the final bill. If you only need basic layouts to estimate interior design costs, a standard floor plan costs significantly less than a full set of construction-ready blueprints.
Modern blueprints are drafted using Computer-Aided Design (CAD) software, which allows professionals to create precise, construction-ready documents. While the software itself is a significant expense for architectural firms in Denver, CO, they build this overhead into their hourly or per-project rates. You will not see a separate line item for CAD software on your invoice, but it remains a core factor in how professionals price their services.
Physical copies of your blueprints are necessary for contractors to reference on the job site and for pulling local building permits. The variable weather in Denver, CO, means plain paper prints easily get ruined by sudden snow or rain during construction. We recommend printing your plans on durable, water-resistant materials like Tyvek so they stay readable in any condition. Printing on standard paper costs just a few cents per sheet, while heavy-duty, weather-resistant sheets cost up to $20 per sheet.
The type of professional you hire to draft your plans plays a major role in your total expenses. Draftspeople, architects, and structural engineers all charge different rates based on their level of expertise and licensing. Hiring the right expert in Denver, CO, ensures your project meets all local building codes and passes inspections without a hitch. A draftsperson is excellent for creating 3D renderings from existing plans, while an architect is ideal for designing standard construction projects from scratch. For complex builds, a structural engineer ensures the home stands up to extreme weather and soil movement.
| Draftsperson | Architect | Structural Engineer |
|---|---|---|
| Uses existing plans to create 3D renderings | Ideal for standard construction projects | Ensures home can stand up to extreme weather and soil movement |
| Can sometimes create plans from scratch | Can draw for building permit approval | Can create detailed plans for safe construction |
When you hire an expert to draft your plans in Denver, CO, labor rates depend on the professional's expertise. We recommend choosing the right specialist for your specific project needs. A draftsperson costs $75 to $125 per hour and is ideal for basic 3D renderings. An architect charges $100 to $200 per hour to design standard construction projects from scratch. For complex builds, a structural engineer ensures your home stays safe and sound.
Partnering with a skilled architect in Denver, CO, adds immense value to your project by saving you time and ensuring your home remains structurally safe.
Professionals understand local zoning laws and secure the exact permits required for your build.
They translate your design ideas into precise, actionable blueprints for contractors to follow seamlessly.
Experts identify potential layout issues early, preventing expensive revisions during the construction phase.
Architects optimize your floor plan to maximize natural light and improve everyday household flow.
Home is the most important place on earth, which is why Angi has helped more than 150 million homeowners transform their houses into homes they adore. To help homeowners with their next project, Angi provides readers with the most accurate cost data and upholds strict editorial standards. We survey real Angi customers about their project costs to develop the pricing data you see, so you can make the best decisions for you and your home. We pair this data with research from reputable sources, including the U.S. Bureau of Labor Statistics, academic journals, market studies, and interviews with industry experts—all to ensure our prices reflect real-world projects.
Want to help us improve our cost data? Send us a recent project quote to [email protected]. Quotes and personal information will not be shared publicly.
We couldn't be happier with the work Dos Lunas Landscaping did on our yard! They followed our landscape architect's plans to a T and executed every detail with incredible precision. From start to finish, the team was always on time, organized, professional, and communicative, making...
 Dos Lunas Landscape and Construction LLC
Rhino Construction Group did an excellent job on our interior painting project. Rene and his team were professional, clean, and very detail-oriented. The walls look smooth and flawless, and they finished on time with great communication throughout. Our home feels completely refreshed. Highly...
 Rhino Construction
This is our second time working w/Cedric (Sonny) and we are just as happy w/our results as the first time we worked w/ him a few years ago. I was delighted when he agreed to be our landscape architect again. Cedric is very easy to work with. He is honest, communicative, and always inspecting...
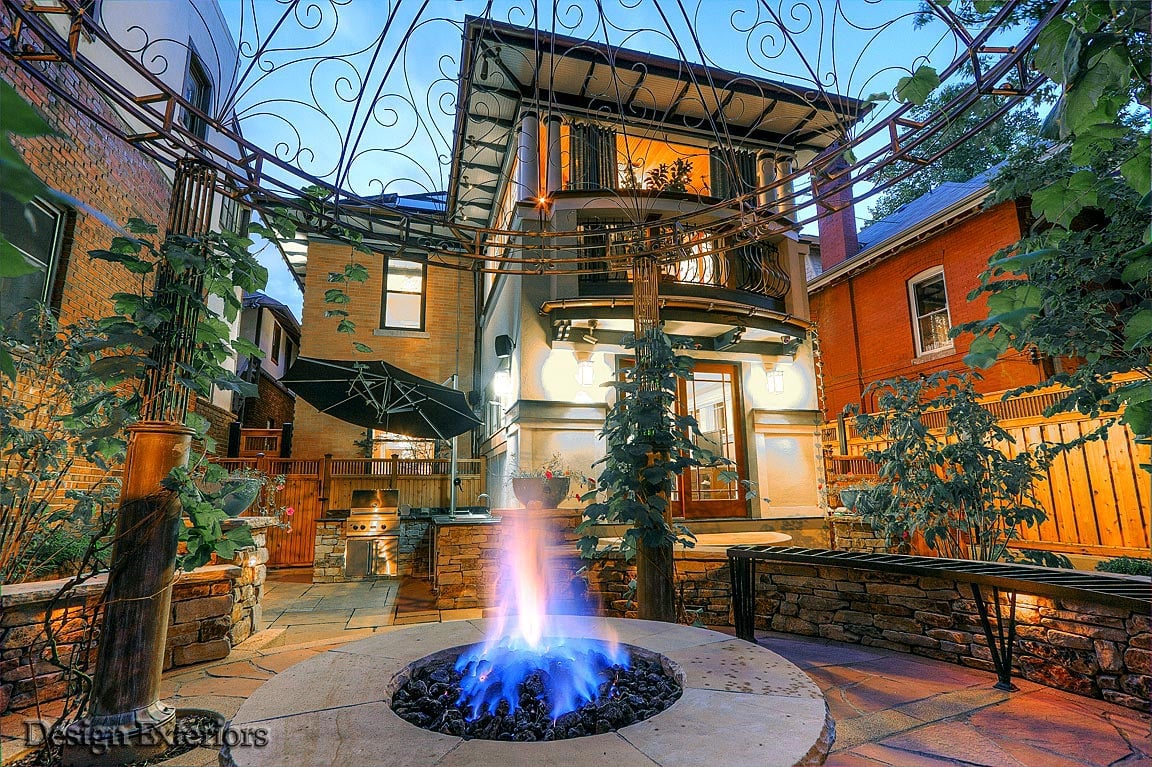 Design Exteriors LLC
This was a huge effort, especially with working through Jefferson County permitting processes. They worked with architect, engineer, soil, surveyor, and then did an amazing job on the construction. They found phenomenal matches to existing materials, including fireproof wood siding to match...
Steve was great to work with. We had drawings done by an architect we planned to work with who then couldn't meet our budget in the end. We found Steve who took those drawings and made small changes that led to major impacts. Steve helped us build a beautiful ADU. He saw the project...
 Landmarkk LLC
We highly recommend Tiber Design Studio LLC for anyone needing expert design and structural solutions. After discovering a leak in our shower, we considered a full remodel. Kevin came in and immediately impressed us with his knowledge of code and design. He suggested swapping the shower and...
 Timber Design Studio LLC
Epic Roofing and Stucco and his staff are detail oriented and proud of their work. They pay attention to the details of the job and made the repairs on my house look better than when I bought the house brand new from the builder - seriously! They were also clean so I had no issues overspray....
 Epic Roofing & Stucco
I had the pleasure of working with Matt to design a new ADU for my property, and I'm excited to see the final results. From the initial consultation to the final design plans, Matt has been a joy to work with. His expertise, professionalism, and attention to detail have made the entire...
 Krick Design Build
Urban Oak Builders is an extremely professional company that I have used for a number of projects in my homes. Bobby and his team can tackle any project you have and are great to work with. I would highly recommend them!!
 Urban Oak Builders
Luis and his brother did an amazing job on my house remodel projects ( 3 bathroom remodels, doors replacement, electrical work, paint, etc). They are very professional and very easy to work with. Highly recommend.
 Drywall Bros LLC.
From average costs to expert advice, get all the answers you need to get your job done.
Find out the average draftsperson cost in Denver, CO. Learn what you can expect to pay for local drafting services and get your project ready today.

How much do movers cost in Denver, CO? The answer depends on a lot of factors, but you can plan your budget with our cost guide.
Mold remediation costs in Denver, CO, can quickly escalate. But if you have mold in your home, mold remediation is worth it.

Can't understand the blueprints you have in front of you for your home construction project? Find out how to read blueprints here.

Space planning is a crucial part of architecture and design, as it helps build and organize your home in a way that will maximize every room’s utility.
Blueprints are a critical part of the construction process. Learn what blueprints are, how they’re used, and why they’re so important.