







Top-rated residential design pros.

Get matched with top residential design pros in Bailey, CO

Enter your zip and get matched with up to 5 pros

Need a pro for your residential design project in Bailey, CO?

Select your specific project to find the pro for you.

TRUSTED BY BAILEY, CO HOMEOWNERS

  • Average homeowner rating star icon4.3
    Average homeowner rating
  • Verified reviews icon215
    Verified residential design services reviews

Find Residential design pros in Bailey

Avatar for West Shore Home Denver
West Shore Home Denver
4.5(
627
)

Serving Bailey, CO and surrounding areas

Approved (Corporate)

In business since 2006

Free estimates

Credit card accepted

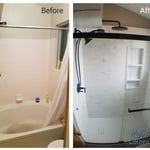

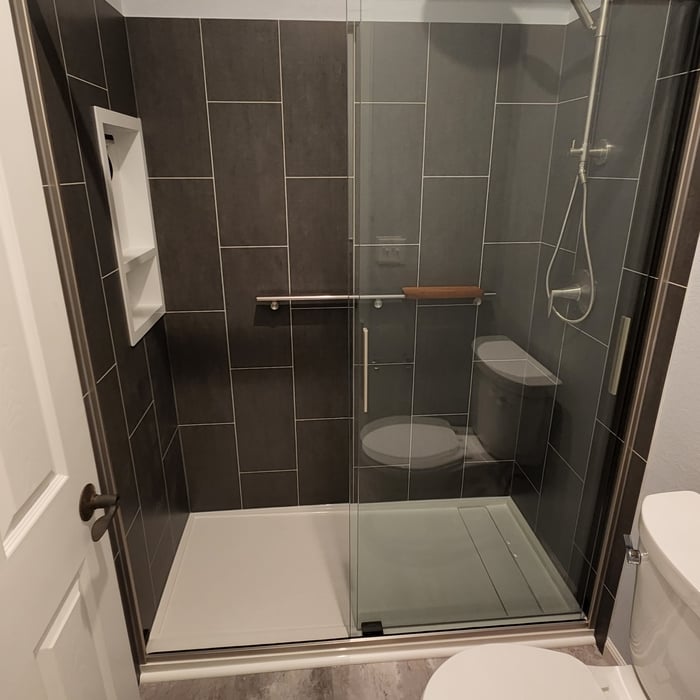
"Design Consultant, James D, was very knowledgeable and thorough. I am extremely pleased with the installation of my new shower. Ralph D. and Spencer S. did a fantastic job!"
After
Before
After
Before
After

+4

124 neighbors recently requested a quote
Recommended by91%of homeowners

Avatar for ReNew Home Innovations
ReNew Home Innovations
3.9(
105
)

Serving Bailey, CO and surrounding areas

Approved

In business since 1998

Free estimates

Warranties offered

"ReNew Home Innovations gave us a design that we love and at a price point that we are comfortable with. Christopher provided ideas and solutions that we did not think about and we loved. We look forward to working with them in the future."
Shower
Shower
Project Photos
Response time1 day
Response rate100%
76 neighbors recently requested a quote
Avatar for MyBath Colorado
MyBath Colorado
4.1(
25
)

Serving Bailey, CO and surrounding areas

Approved (Corporate)

In business since 2023

Free estimates

Warranties offered

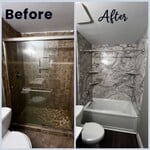
"The whole team at MyBath Colorado did a fantastic job from the initial quote, project management, and final install. They were all professional and knowledgeable. Scott did the install and did a fantastic job communicating, installing, to cleanup. We needed and ADA compliant bathroom for a family member that is moving in. They exceeded my expectations. I would highly recommend them."
Before/After
Butterscotch WIS
Moldy shower to tub
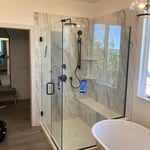
custom glass and bench
Guest Shower

+12

Response time4 hrs
618 neighbors recently requested a quote
Recommended by39%of homeowners

Avatar for MARIO SANCHEZ & ASSOCIATES CORP.
MARIO SANCHEZ & ASSOCIATES CORP.
4.6(
11
)

Serving Bailey, CO and surrounding areas

Approved

Super Service Award Winner

In business since 2017

Free estimates

Emergency services offered

"Mario did an excellent job making a pier and beam foundation for my future home. He replied quick (during the holidays as well), and was very communicative. He worked around my budget without any issues. After many attempts of looking for someone to do this for my new home, Mario was the right man for the job. Would definitely call him again for any future projects."
Container Homes Renders
CHANTLI
Septic Design
Render View 1
Sandoval's Foundation Design

+46

Response time12 hrs
Response rate100%
2 neighbors recently requested a quote
Avatar for Interior Intuitions, Inc.
Interior Intuitions, Inc.
New to Angi

Serving Bailey, CO and surrounding areas

Approved

In business since 1980

Interior Intuitions Inc. translates clients� needs, special requests and vision of the kitchen or bath they think they want into a design that exceeds even their own imagination. We understand that exceptional residential interior rooms are an expression of the client�s psychology�the �voice of the client� and the �voice of the house.� Discerning clients rely on Interior Intuitions to carefully navigating the multitude of kitchen and bath products and materials on the market to answer and satisfy that all-telling voice.

Man Cave...Living room view
Behold the..... "MAN CAVE!"
Elegance in the kitchen design elements!
Subzero Armoire...Kitchen Design
Kitchen Rolling cart

+9

Barnhouse Innovations
New to Angi

Serving Bailey, CO and surrounding areas

Approved

Small jobs welcome

Credit card accepted

Offers commercial services

Custom Home Design with a Personal As a family-owned and operated architectural design and consulting company, we bring passion, creativity, and personal attention to every project.\n\nFrom custom home plans and remodel designs to professional architectural consulting, we work closely with you to turn your ideas into functional, beautiful spaces. Whether you're building from the ground up or transforming your current home, we guide you through every step of the design process.\n\nWhat we offer:\n• Custom home design\n• Remodel & addition plans\n• Architectural and construction consulting \n• Personalized, one-on-one service\n• Family values and trusted experience\n\n\nAlso offer design build \nStock plan available at a affordable price as well\n\nWhen you work with us, you’re not just another project—you’re part of the family.\n\n

Knapp and Associates, Consulting Engineeers
New to Angi

Serving Bailey, CO and surrounding areas

Approved

Emergency services offered

Warranties offered

Small jobs welcome

Civil and Structural Engineering. 30+ years as a Registered Engineer in Colorado.\nFormer Building official, ICBO certified building inspector, plumbing inspector, Plans examiner.\nExperienced with soils, wood, concrete, steel, drainage engineering design, plan drafting, inspection, project management, project costing and forensic representation.\n

Avatar for Sage Design, LLC
Sage Design, LLC
New to Angi

Serving Bailey, CO and surrounding areas

Approved

In business since 2006

Free estimates

Sage Design, LLC, is an architectural design and consulting firm with a mission to promote and provide healthy, energy and resource efficient building and home designs that invigorate their inhabitants, while meeting the needs and desires of the client. Our extensive experience in the building and design sector will be a valuable asset to your project and help to assure your satisfaction and piece of mind moving forward into the building phase. Contact us today to discuss how we can help with your design and CAD drafting needs, or offer consultation for your project.\nAt, Sage Design, LLC, we sustain our company on reliability, great communication, integrity, and quality work. We strongly believe in giving our absolute best in all of our projects. We are experts in our trade and will always keep you educated on your particular task or project. We look forward to earning your business. www.sagedesign.org

 Telluride Style Residene
 Telluride Style Garage
 Timber Kitchen
 Straw Bale Residence
 Straw Bale Residence

+7

...
Showing 1-10 of 58
Residential Design questions, answered by experts

Costs range from $50 to $200 per hour or $2,000 to $10,000 per project, depending on scope and experience.

There are a few ways to cut down on your overall project costs for an interior designer if you want to update your home on a budget. Some ways to reduce costs include:

  • Purchasing your own products, which can save significant money on commission costs for your designer. 

  • Design one room at a time versus your whole home, to stick to a current budget. 

  • Only paying for a consultation, which will give you expert tips for DIY design. 

Designing a laundry room layout is usually done by building the room around the water access. The washing machine will usually have a water hookup and drain in one specific area and there will usually be another water source in the form of a sink. Many laundry rooms are laid out so cabinets, closets, and tables are built around those two areas. Don’t overlook the space-savings of shelves and cabinets placed above the machines or sink as well.

It's possible to turn your carport into a living space, but there are additional factors to address over turning it into a garage. HVAC, plumbing, and electricity won't be optional, and you'll need finished flooring, drywall, trim work, and legal ceiling height, for starters. Also, keep in mind that living space conversions may require upgrading the foundation underneath, and the permits might be more expensive as well.

In-law suite floor plans almost always include at least one bedroom, a bathroom, and a combination kitchen/living room area or separate spaces for the kitchen and living room. Larger in-law suites built in accessory dwelling units separate from your main structure can feature multiple bedrooms, dining rooms, and entertainment rooms in addition to the necessities.

The Bailey, CO homeowners’ guide to residential design services

From average costs to expert advice, get all the answers you need to get your job done.