


Top-rated remodel designers.

Get matched with top remodel designers in Appleton, CO

Enter your zip and get matched with up to 5 pros

Need a pro for your remodel design project in Appleton, CO?

Select your specific project to find the pro for you.

TRUSTED BY APPLETON, CO HOMEOWNERS

  • Average homeowner rating star icon4.4
    Average homeowner rating
  • Verified reviews icon436
    Verified remodel design services reviews

Find Remodel designers in Appleton

My Guy Remodels, LLC
5.0(
20
)
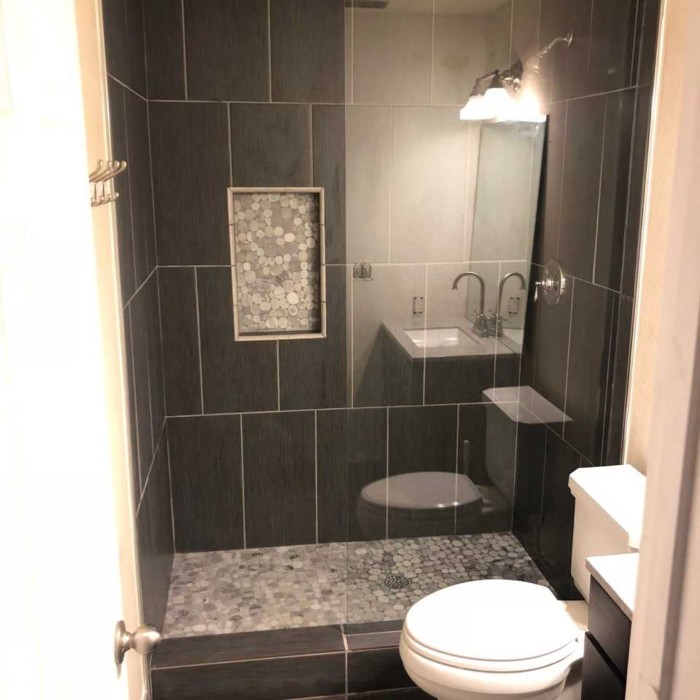
Bathroom - RemodelKitchen - Remodel

Serving Appleton, CO and surrounding areas

Approved

In business since 2010

Free estimates

Credit card accepted

"MY Guy Remodels removed and replaced our existing decks in our back yard as well as installed a pergola on our patio. We are very happy with the end result. Rodi is very professional, courteous and was very hands on in the whole design and construction process. He did a good job of communicating with me to get the job done! I highly recommend My Guy Remodels!"
Response time1 day
Recommended by89%of homeowners

Medeiros Architectural Group, Inc.
4.9(
17
)
Designer - Building

Serving Appleton, CO and surrounding areas

Approved

In business since 2004

Free estimates

Customers say: True professional

"We got what we paid for but it was going to cost too much to proceed to get actual cost estimates and proceed with design and blueprints and construction.  We were disappointed that we could not get actual cost estimates and design for a reasonable price so we could decide whether to pursue the addition.
"
Response time1 day
Recommended by92%of homeowners

Valor Ridge Construction
5.0(
5
)
Basement - RemodelBathroom - RemodelBathroom - Remodel - For Business+2 more

Serving Appleton, CO and surrounding areas

Approved

In business since 2025

Free estimates

Credit card accepted

we pride ourselves on being the best company in the area.\nWe've built an excellent reputation for customer satisfaction by providing quick estimates, a great attention to detail. \nBeing a screened and approved professional gives you the peace of mind you need to allow us to give your home the attention it deserves. Call us today and let's get started!\n

1 neighbors recently requested a quote
Recommended by100%of homeowners

Avatar for Duncan Design Build
Duncan Design Build
5.0(
5
)
Bathroom - RemodelBasement - RemodelKitchen - Remodel

Serving Appleton, CO and surrounding areas

Approved

In business since 2022

Free estimates

Credit card accepted

Duncan Design Build is a locally owned and operated company that values honesty and integrity in all aspects of our business. Our dedicated team of professionals have over 10 years of hands on experience, to provide innovative ideas and suggestions tailored to your projects. Our services are customized to your individual needs, paying close attention to the details of each project that we are involved with. Please feel free to contact us today! Passionate developers of dreams through Duncan Design Build. With over a decade of construction and restoration expertise, we blend innovation with craftsmanship. Our journey began with a shared vision: to create spaces that inspire and endure. From concept to completion, we infuse each project with meticulous detail and client collaboration. Join us and our dedicated team in crafting your vision into reality – where every brick tells a story of excellence and commitment to quality.\n

Hayen
New Bathroom with curb less shower.
Hardwood Floor Refinishing.
New Kitchen
Response time1 day
Response rate99%
4 neighbors recently requested a quote

Avatar for Evolution Drafting
Evolution Drafting
3.6(
119
)
Designer - Building

Serving Appleton, CO and surrounding areas

Approved

In business since 2018

Free estimates

Emergency services offered

"I am having a full master bath and kitchen remodel done with new layouts in both rooms and knocking out a wall. Evolution worked with me to quickly get a drawing done of the new layouts so that the contractor could get started on the project. They made sure to include me in the process so that the design would be done exactly as my wife and I envisioned. They communicated effectively throughout the process and were always courteous and professional. I recommend them to anyone with drafting needs."
Zeal Floor Plan
Charcoal
Palm Floor Plan
Charcoal Floor 2
Charcoal Floor 1

+23

Response time1 day
Response rate100%
60 neighbors recently requested a quote
...
Showing 1-10 of 144
Remodel Design questions, answered by experts

Building permits serve a few purposes, the most important of which is to keep you and the people around you safe by ensuring your contractor does work safely and to code. Permits also help your municipality tax your property appropriately, as taxes are based on land improvements and the upgrades you make to your home. Finally, permits ensure your project won’t have a negative impact on the environment or your neighbors.

There are several different steps in the pole barn building process. First, you’ll need construction plans, which you’ll use to obtain permits. Then, you can clear the land so it’s suitable for building and installing the foundation. Your contractor will frame the barn using large poles, then rough in the plumbing and electricity (if your barn has those elements) before finishing the interior, adding siding, and installing the roof. 

After that, they’ll finish up the electrical work and plumbing and add your windows and doors. You may have a few other finishing jobs to do like painting or waterproofing.

No, it’s not legal for unlicensed individuals to conduct structural calculations for buildings or building repairs. Not only do licensing requirements prevent DIYers from tackling this project, but mistakes can also be extremely dangerous and put your property and anyone inside or near it at risk of severe injury or even death. You should always hire a licensed and certified local structural engineer to make structural calculations.

You have three options in terms of professionals who can draw up blueprints: a draftsperson, an architect, or a structural engineer. A draftsperson can sometimes draw up plans for new construction, but they more often work from approved plans for alterations or to provide 3D drawings. Architects are usually the best option for standard residential construction projects. Structural engineers might be necessary for custom home builds or for alterations that could affect your home’s structural integrity. Draftsmen cost the least of the three, followed by architects and then structural engineers.

The process involves initial consultation, concept development, detailed planning, regulatory approvals, and integration of contractor work for project execution.

The Appleton, CO homeowners’ guide to remodel design services

From average costs to expert advice, get all the answers you need to get your job done.