
Top-rated structural engineers.

Best structural engineers near West Sacramento, CA

Enter your zip and get matched with up to 5 pros

Need a pro for your structural engineering project in West Sacramento, CA?

Select your specific project to find the pro for you.

Top-Rated Structural engineers in West Sacramento - Updated Nov 2026

Avatar for Padir Consulting Engineers Corp.
Padir Consulting Engineers Corp.
4.8(
28
)
ArchitectEngineer - StructuralDraftsperson/CADD

Serving West Sacramento, CA and surrounding areas

Approved

In business since 1994

Free estimates

Emergency services offered

"I would rate your engineering design experience as excellent. Your skills in creating detailed drawings, problem-solving, and delivering innovative solutions are highly impressive."
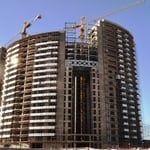
Dana Condominium
Richmond single family dwelling
Addition to the Single Family dwelling
Affordable Building for Non Profits
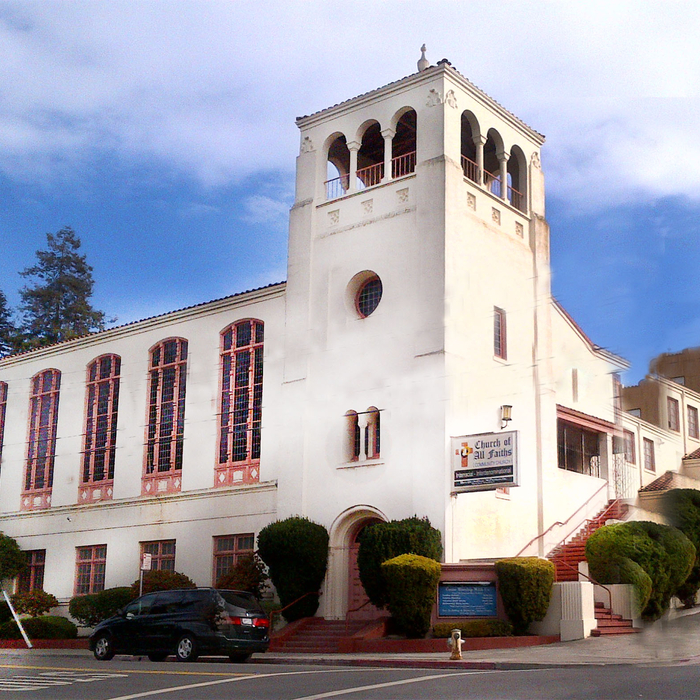
Historic Church of All Faiths

+35

Response time1 day
25 neighbors recently requested a quote
Recommended by87%of homeowners
Avatar for Caldwell Construction & Handyman Svcs
Caldwell Construction & Handyman Svcs
4.4(
79
)
ArchitectArchitect - For BusinessDraftsperson/CADD

Serving West Sacramento, CA and surrounding areas

Approved

In business since 2014

Free estimates

Small jobs welcome

"It was fantastic! They came a month prior and gave an estimate, were right on target and didn't charge for anything else. They showed up on time and got right to work. They were just the nicest bunch of people. They did such a nice job, the front of the house looks so natural now. I can't say enough good things about them and we will definitely be calling them again for anything we need."
Drywall By Caldwell Construction.
Dryall By Caldwell Construction.
Drywall By Caldwell Construction.
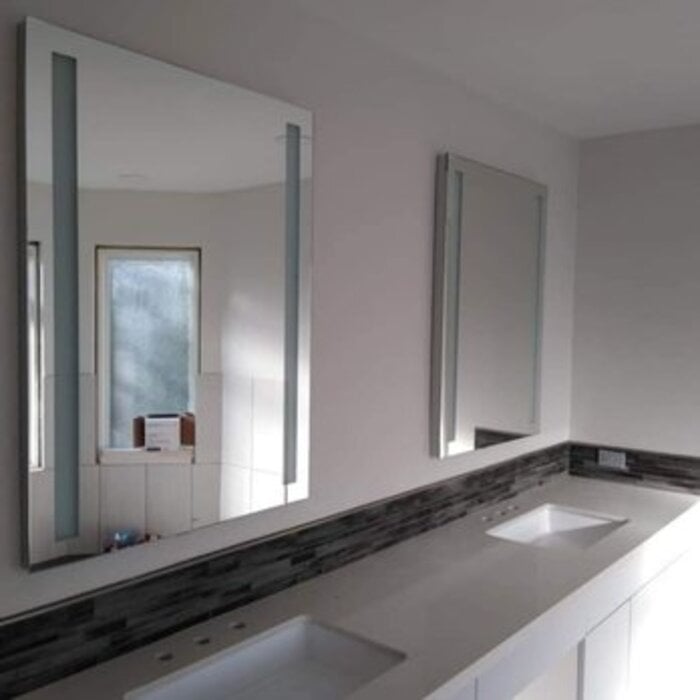
Full Bathroom Remodel By Caldwell Construction.

+31

Response time1 day
Response rate100%
2 neighbors recently requested a quote
Avatar for Liberty Drafting Studios LLC
Liberty Drafting Studios LLC
4.9(
15
)
ArchitectDraftsperson/CADD

Serving West Sacramento, CA and surrounding areas

Approved

In business since 2024

Free estimates

Credit card accepted

"I highly recommend this company. All projects are always completed on time, and communication is excellent. I’m always kept informed about what’s happening with the project and what stage it’s at. Whenever I have questions or need an update, they respond quickly and clearly. They are reliable, professional, and very easy to work with."
Interior and exterior
Home after fire
Home after construction
Courtyard and great room design
Response time1 day
5 neighbors recently requested a quote
Recommended by36%of homeowners
Avatar for AVP Arch | Draft | Plan | Design
AVP Arch | Draft | Plan | Design
5.0(
8
)
Draftsperson/CADD

Serving West Sacramento, CA and surrounding areas

Approved

In business since 2017

Free estimates

Small jobs welcome

"It is always a pleasure to work with Arthur. He is a skilled individual that takes close attention to detail. Due to his experience, he is able to revert quickly on cycle revisions to help get plans approved in a timely manner. I would highly recommend working with Arthur."
Response time4 hrs
1 neighbors recently requested a quote
Avatar for GEM Drafting
GEM Drafting
5.0(
10
)
Draftsperson/CADD

Serving West Sacramento, CA and surrounding areas

Approved

In business since 2018

Free estimates

Credit card accepted

GEM Drafting provides professional Drafting, 3D Laser Scanning, Existing-Condition documentation, and Building Information Modeling (BIM) services for homeowners, contractors, designers, and property professionals.\n\nWhether you are planning a remodel, addition, renovation, tenant improvement, or residential/commercial construction project, we help you start with accurate information and clear, detailed drawings.\n\nGEM is a U.S.-based, veteran-operated company committed to responsive communication, dependable service, and high-quality deliverables. Every project is approached with attention to detail and a practical understanding of what homeowners, designers, and contractors need to move forward confidently.\n\nContact GEM Drafting today to discuss your project and receive a customized proposal.\n\nDraft. Scan. BIM. Build with confidence.

4 neighbors recently requested a quote
Recommended by100%of homeowners
Avatar for Evolution Drafting
Evolution Drafting
3.7(
127
)
Draftsperson/CADDArchitectArchitect - For Business

Serving West Sacramento, CA and surrounding areas

Approved

In business since 2018

Free estimates

Emergency services offered

"I am having a full master bath and kitchen remodel done with new layouts in both rooms and knocking out a wall. Evolution worked with me to quickly get a drawing done of the new layouts so that the contractor could get started on the project. They made sure to include me in the process so that the design would be done exactly as my wife and I envisioned. They communicated effectively throughout the process and were always courteous and professional. I recommend them to anyone with drafting needs."
Zeal Floor Plan
Charcoal
Palm Floor Plan
Charcoal Floor 2
Charcoal Floor 1

+23

Response time1 day
Response rate100%
66 neighbors recently requested a quote
Avatar for Alpha Designs
Alpha Designs
4.7(
3
)
Draftsperson/CADDArchitect

Serving West Sacramento, CA and surrounding areas

Approved

In business since 2018

Free estimates

Emergency services offered

"I recently had the pleasure of working with Ash, the talented architect behind my 14-square-foot home, and I could not be more impressed. Ashs expertise and attention to detail truly transformed my living space into an architectural masterpiece. From the initial design phase to the final execution, Ash demonstrated remarkable patience, friendliness, and knowledge. His ability to understand my vision and translate it into a functional, aesthetically pleasing reality is a testament to his skill and dedication. I highly recommend Ash and his architecture company for anyone seeking a professional who not only delivers exceptional results but also makes the entire process enjoyable. My home is now a testament to Ashs creativity and commitment to excellence."
Response time1 day
12 neighbors recently requested a quote
Recommended by100%of homeowners
...
Showing 1-10 of 75
Structural Engineering FAQs, answered by experts

First, most contractors will have a structural engineer create a report and plan for your project to ensure it’s safe to cut into the load-bearing wall. The contractor will then excavate around the wall, if necessary, measure the opening—allowing for additional space to fit and level the door, and then cut the doorway out. They will likely install a steel lintel as a header over the door for support. Once the doorway is cut out, they’ll demolish the concrete using sledge hammers and masonry chisels, clean up the surrounding concrete, and seal around the door with masonry mortar. 
A structural engineer's report provides a professional assessment of a property's structural condition. It typically includes an evaluation of the foundation, key structural elements like roof trusses, floor joists, studs, beams, and rafters. The report will also contain a detailed description of the engineer's findings, often supported by photographs, and provide recommendations to correct any identified issues. Depending on the scope of the inspection, it might also include an assessment of property drainage, potential issues from environmental conditions like extreme weather or tree placement, and an estimated time and cost for any recommended repairs.

You should avoid drilling or cutting into load-bearing beams because removing material will weaken it and increase the risk of structural damage or even collapse. If you do need to drill into a load-bearing beam, speak with a structural engineer first to discuss where it’s safest to drill and the width and depth of the bit that’s safe to use.

Although the two terms are closely related and often used interchangeably, pier and beam foundations and crawl spaces are different things. A pier and beam foundation is made up of concrete piers and wooden beams and creates a space under the home known as a crawl space. There are several types of foundations that create crawl spaces, often collectively known as “crawl space foundations,” but the crawl space itself is separate from the foundation. 


Costs depend on unit complexity, labor, wall mounting needs, and additional accessories like floating shelves.

The West Sacramento, CA homeowners’ guide to structural engineering services

From average costs to expert advice, get all the answers you need to get your job done.