



Top-rated architects.

Get matched with top architects in Placentia, CA

Enter your zip and get matched with up to 5 pros

Need a pro for your architectural service project in Placentia, CA?

Select your specific project to find the pro for you.

Find Architects in Placentia

Avatar for CDB Architects
CDB Architects
4.9(
5
)
ArchitectArchitect - For Business

Serving Placentia, CA and surrounding areas

Approved

In business since 2004

Warranties offered

Credit card accepted

"Responsive, helpful, easy to get along with, no high pressureâ ¦ They sent letter of recommendation from another customer and gave me a good book reference for my project. I am still working with CDB, but have only had good experiences so far."
Recommended by100%of homeowners

Avatar for Drafting Design Services
Drafting Design Services
4.8(
18
)
Draftsperson/CADD

Serving Placentia, CA and surrounding areas

Approved

Super Service Award Winner

In business since 2019

Credit card accepted

Offers commercial services

"Francisco rescued my project & completed the necessary corrections for my existing ADU plot plans!! He was familiar with the city's needs!! He was very professional, followed up when he said he would, is very easy-going & personable!! I highly recommend his services!!"
Response time2 days
12 neighbors recently requested a quote
Recommended by70%of homeowners

Avatar for ProHome Remodels
ProHome Remodels
4.9(
12
)
Designer - Building

Serving Placentia, CA and surrounding areas

Approved

In business since 2024

Free estimates

Warranties offered

"Benji and the ProHome Remodels team completed a room addition for us and did a great job. Benji did a great job managing the project and communicating updates clearly. We're very happy with the quality of the work and the new space looks like it was always part of the original house. We really appreciated Benji’s professionalism and attention to detail, we highly recommend him and would hire him again."
Bathroom Remodel
Jackson Project
Jackson Project
Jackson Project
Jackson Project

+1

18 neighbors recently requested a quote
Avatar for CODAspaces
CODAspaces
5.0(
6
)
Draftsperson/CADDArchitect - For Business

Serving Placentia, CA and surrounding areas

Approved

In business since 2007

Free estimates

Small jobs welcome

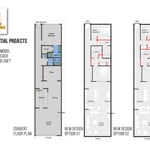
"Jeromes extensive experience with business TI projects made him the perfect choice for our needs. Hiring him was one of the best decisions we could have made. His exceptional skill, combined with his genuine kindness and honesty, truly set him apart. Culver City presents its fair share of challenges, particularly with the citys responsiveness, but Jerome and his team went above and beyond. They consistently communicated with the city on our behalf, advocating tirelessly to expedite the permit process and relieve so much of the stress on our end. Jerome dedication and professionalism are unmatched, and his commitment to his clients is evident in every step of the process. If you are looking for an architect with top-tier expertise who truly cares about his clients success, look no further. Jerome is simply the best!"
Response time1 day
6 neighbors recently requested a quote
Recommended by66%of homeowners

Avatar for McCormick Home Builders, Inc.
McCormick Home Builders, Inc.
4.7(
42
)
Designer - Building

Serving Placentia, CA and surrounding areas

Approved

In business since 2017

Free estimates

Customers say: True professional

"Our kitchen remodel exceeded our expectations, providing us with a beautiful and highly efficient space for cooking and gathering. We're thrilled with the results, as the new design seamlessly integrates style and functionality."
.
.
.
.
.

+1

Response time6 hrs
Recommended by15%of homeowners

Avatar for VEGA LANDSCAPE
VEGA LANDSCAPE
4.3(
227
)
Architect - LandscapeArchitect - Landscape - For Business

Serving Placentia, CA and surrounding areas

Approved

Super Service Award Winner

In business since 2000

Free estimates

Emergency services offered

"Nick and team did a fantastic job from the initial idea sketch all the way through execution. I couldn’t be happier. Vega Landscape was definitely the more expensive quote but I believe you get what you pay for and it was definitely worth it! I have a beautiful usable space."
Landscaping Project
“Modern Nature Escape”
Our garden design blends modern architecture with natural elements to create a unique living space. The structure, made to mimic a Re-purposed
shipping container, provides a contemporary touch, while native California plants create harmony with the environment.
Our goal is to create a garden that Allows plants to grow to their natural state, creating an organic and peaceful space.
Our garden is eco-friendly, requiring minimal maintenance and watering. The living space is
Small Space Big Potential
Brother vs Brother
Southern California spring garden show

+115

Response time1 day
Response rate100%
9 neighbors recently requested a quote
...
Showing 1-10 of 475
Architects questions, answered by experts

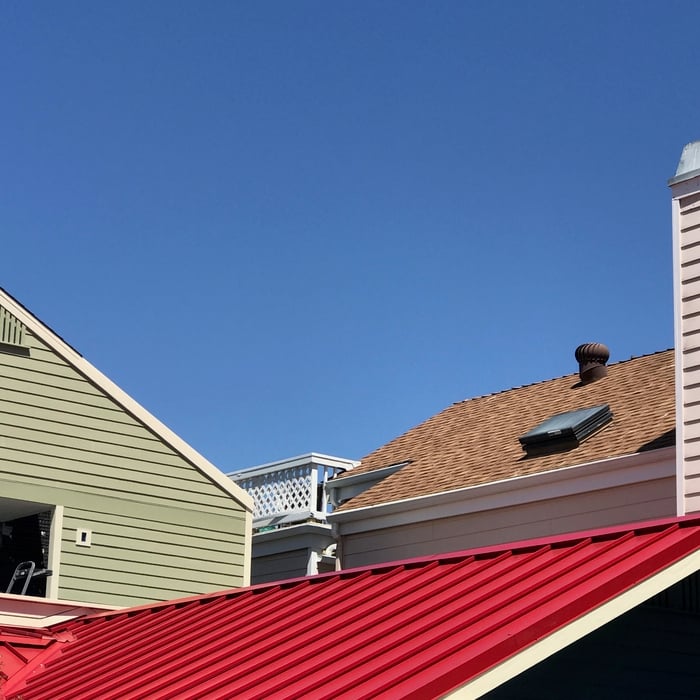
Some homes, like those with flat roofs, may not have eaves at all. Some contemporary-style homes also lack eaves, although many may have abbreviated eaves to divert water and protect the walls and foundation. Homes without eaves often have specific types of gutters affixed directly to the edge of the roof to provide adequate drainage.
Yes, you can finance cottage construction through several options. Construction loans provide funds in stages as work progresses, while home equity loans or lines of credit are available if you have existing property. Some lenders offer a combined construction and permanent mortgage. Always review loan terms and payment milestones before committing.
Mid-century modern architecture was a popular home style throughout the U.S. from the 1950s to 1970s. Most homes feature a wide and symmetrical floor plan with low-sloped roofs and floor-to-ceiling windows. Its minimalism and balanced appearance are back on the home style scene, particularly when maximizing sunlight, airflow, and a blend with the home's natural surroundings.

Yes, integrating sustainable practices and energy efficiency into plans is common.

A floor plan is a less detailed illustration showing a building or room's layout from above, including elements like windows, doors, walls, and fixtures. It offers a simplified view for homeowners. In contrast, a blueprint is a more detailed, to-scale architectural drawing that includes all parts of the building plans, such as structural elements, construction details, and utility schematics. While a floor plan can be a type of view within a blueprint, the complete blueprint contains all the necessary details to turn the plan into a reality.

The Placentia, CA homeowners’ guide to architectural services

From average costs to expert advice, get all the answers you need to get your job done.