

Top-rated structural engineers.

Get matched with top structural engineers in Palermo, CA

Enter your zip and get matched with up to 5 pros

Need a pro for your structural engineering project in Palermo, CA?

Select your specific project to find the pro for you.

Find Structural engineers in Palermo

Avatar for Evolution Drafting
Evolution Drafting
3.6(
117
)
ArchitectDraftsperson/CADDArchitect - For Business

Serving Palermo, CA and surrounding areas

Approved

In business since 2018

Free estimates

Emergency services offered

"I am having a full master bath and kitchen remodel done with new layouts in both rooms and knocking out a wall. Evolution worked with me to quickly get a drawing done of the new layouts so that the contractor could get started on the project. They made sure to include me in the process so that the design would be done exactly as my wife and I envisioned. They communicated effectively throughout the process and were always courteous and professional. I recommend them to anyone with drafting needs."
Zeal Floor Plan
Charcoal
Palm Floor Plan
Charcoal Floor 2
Charcoal Floor 1

+23

Response time1 day
Response rate100%
60 neighbors recently requested a quote
Ascended Constructions
New to Angi
ArchitectDraftsperson/CADD

Serving Palermo, CA and surrounding areas

Approved (Corporate)

In business since 2023

Offers commercial services

We’re a family owned and operated company that values honesty and integrity, and stands behind our work. We offer over 40 years of industry experience. We specialize in Asphalt Shingle Roofing installation, replacement, and repairs. Our services are customized to the individual project, paying close attention to the details of each project that we're involved with. We look forward to building long-term relationships with our clients and guarantee your satisfaction!

1 neighbors recently requested a quote
Avatar for Terraform Development & Design LLC
Terraform Development & Design LLC
New to Angi
ArchitectDraftsperson/CADD

Serving Palermo, CA and surrounding areas

Approved (Corporate)

In business since 2023

Free estimates

Offers commercial services

Terraform Development & Design LLC, delivers expert permit-ready architectural plans and drafting services nationwide. With 8+ years of experience and hundreds of clients across all 50 states, we create code-compliant residential and commercial construction documents that get approved fast and built right.\nFrom site plans, floor plans, elevations, structural & foundation drawings to MEP coordination, full construction sets, 3D renderings, interior design, solar PV layouts, and precise material takeoffs - we handle it all. Fast 4-6 week turnaround, 3 design revisions included, free revisions for city redline changes, transparent pricing (starts at $2,000), and direct partnerships with licensed engineers for stamps in every state.

1179 neighbors recently requested a quote

Avatar for Sure Safe EFS
Sure Safe EFS
4.4(
65
)
Engineer - Structural

Serving Palermo, CA and surrounding areas

In business since 1986

Free estimates

Credit card accepted

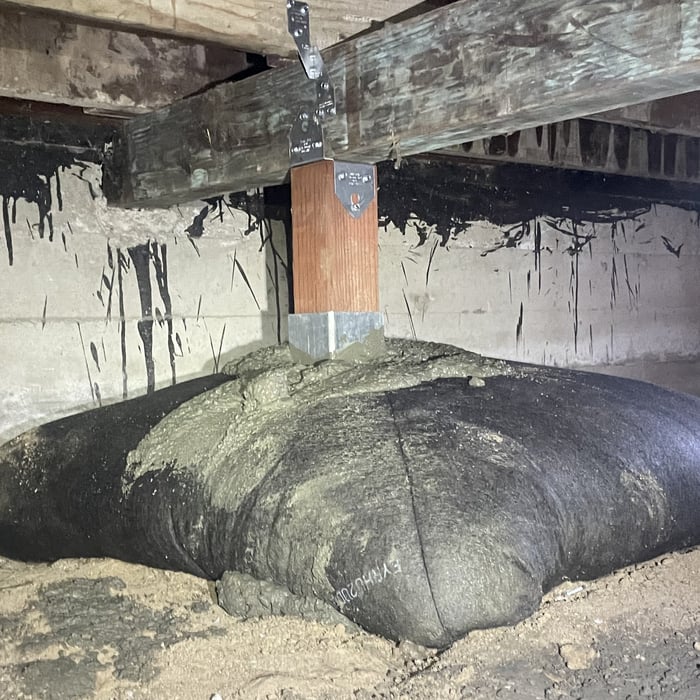
"We have a 50 year old single family residence that was built in the 70s. The foundation needed repairs to restore it to its original strength, and retrofits to meet current earthquake regulations. I researched all the options to repair and retrofit the home. Sure Safe's was the best available. They installed 50+ brand new concrete footers and steel piers to secure the home. No other contractor offered a solution that was adequate structurally. Art was great to work with and answered ALL my questions. Elaine coordinated the entire process and the team of Sergio, Casey and Brock worked tirelessly to install everything in a single day. Wow! I'm very pleased with the work and the solution that SureSafe installed to keep our home safe and secure. Thanks!"
Hurricane Proven. . .
Earthquake Proven. . .
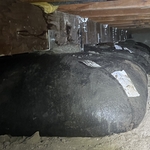
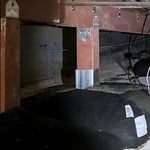
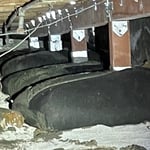
The Sure Safe VR-1 Foundation is fully patented and backed with an ICC-ES Listing and Lifetime Transferable Warranty. ICC-ES listings are routinely required by building departments as proof of compliance with the International Building Code and International Residential Code. You can feel safe knowing your foundation is being repaired with certified, permitted, and patented methods. Almost all our repairs end up increasing the value of the home more than the cost of repairs. Contact us today to
The foundation of a house is the most important element of
the structure that requires the highest focus and attention
BECAUSE EVERYTHING YOU OWN SITS ON IT!
An ICC listing means the VR-1 foundation is certified to meet the Residential and International Building Codes which are required by all building departments, engineers, and architects throughout the United States and has a profound effect on the value of the home.

+4

Recommended by92%of homeowners
Mastodon Engineering Group, LLC
5.0(
2
)
Engineer - Structural

Serving Palermo, CA and surrounding areas

In business since 2021

Free estimates

Offers commercial services

"Mastodon Engineering Group is a heck of a company. I would highly recommend them to anyone. Mark is a really respectful man. I really liked working with Mark. Super professional, high integrity, very charismatic. I like people who are easy to talk to and have a sense of humor. He meets all those standards for me. He is very efficient and that is a plus."
Recommended by100%of homeowners
Avatar for Pasquini Engineering, Inc.
Pasquini Engineering, Inc.
2.7(
26
)
ArchitectDraftsperson/CADDEngineer - Structural

Serving Palermo, CA and surrounding areas

In business since 1990

Credit card accepted

Offers commercial services

"Marc and Melissa called me after hours to discuss my Structural Engineering questions. Marc was very informative and professional. Marc shared a number of ideas that have helped to shape the project. I would highly recommend Pasquini Engineering."
Custom home
Main entry
Custom home
Response time1 day
Response rate94%
Recommended by80%of homeowners
Avatar for Evolution Drafting
Evolution Drafting
3.3(
38
)
Draftsperson/CADD

Serving Palermo, CA and surrounding areas

In business since 2015

Free estimates

Emergency services offered

"I was really under the gun due to a prior Architectural firm not performing their duties per building plan codes. Not only were the plans incomplete but the City Plan Reviewer states(The Worst plans he’s ever seen) they will not make adjustments unless there is an additional charge for Thousands. Evaluation’s saved my clients and drew our project per code, along with Engineering in less time then they quoted. I highly recommended them, Especially Kirsten. You went above and beyond trying to coordinate this project. The staff was very professional and I will use them on all my projects. Sincerely, Frank B BCM Builders"
Charcoal Residential
Response time6 hrs
Recommended by23%of homeowners
Structure Of Design Calculations and Inspections
New to Angi
Engineer - Structural

Serving Palermo, CA and surrounding areas

In business since 2000

Credit card accepted

Here at Structure of Design Calculations and Inspections, I focus on quality of the project every time. I am very precise with the way I complete my projects. With over 35 years of experience being a Civil Engineer I have dedication and pride in my work. Call me today for an estimate for building your future.

Response time9 hrs
Showing 1-10 of 23
Structural Engineering questions, answered by experts

A freestanding brick wall that's only one brick thick can usually stand six to eight feet high. If you need a higher wall, it should be at least two bricks thick for adequate stability, and it might require a footing to support the added weight. Additionally, some areas have regulations and codes dictating how high a brick wall can be, so check with local code enforcers to ensure your proposed wall complies with any regulations.

You should avoid drilling or cutting into load-bearing beams because removing material will weaken it and increase the risk of structural damage or even collapse. If you do need to drill into a load-bearing beam, speak with a structural engineer first to discuss where it’s safest to drill and the width and depth of the bit that’s safe to use.

Their expertise in identifying potential problems early and implementing durable solutions safeguards your home’s integrity.

Cathedral ceilings make a statement in your home, but at the cost of your attic space. Normal attics are wide open, which allows warm air to move around and exit your home. Because of this, cathedral ceilings make your home less energy efficient and put your ceiling at risk of venting issues if you’re not careful. They also reduce your attic storage space, potentially cause an echo, and even make it harder to change a light bulb.

First, most contractors will have a structural engineer create a report and plan for your project to ensure it’s safe to cut into the load-bearing wall. The contractor will then excavate around the wall, if necessary, measure the opening—allowing for additional space to fit and level the door, and then cut the doorway out. They will likely install a steel lintel as a header over the door for support. Once the doorway is cut out, they’ll demolish the concrete using sledge hammers and masonry chisels, clean up the surrounding concrete, and seal around the door with masonry mortar. 

The Palermo, CA homeowners’ guide to structural engineering services

From average costs to expert advice, get all the answers you need to get your job done.