

Top-rated structural engineers.

Get matched with top structural engineers in Oroville, CA

Enter your zip and get matched with up to 5 pros

Need a pro for your structural engineering project in Oroville, CA?

Select your specific project to find the pro for you.

Find Structural engineers in Oroville

Avatar for Evolution Drafting
Evolution Drafting
3.6(
117
)
ArchitectDraftsperson/CADDArchitect - For Business

Serving Oroville, CA and surrounding areas

Approved

In business since 2018

Free estimates

Emergency services offered

"I am having a full master bath and kitchen remodel done with new layouts in both rooms and knocking out a wall. Evolution worked with me to quickly get a drawing done of the new layouts so that the contractor could get started on the project. They made sure to include me in the process so that the design would be done exactly as my wife and I envisioned. They communicated effectively throughout the process and were always courteous and professional. I recommend them to anyone with drafting needs."
Zeal Floor Plan
Charcoal
Palm Floor Plan
Charcoal Floor 2
Charcoal Floor 1

+23

Response time1 day
Response rate100%
55 neighbors recently requested a quote
Ascended Constructions
New to Angi
ArchitectDraftsperson/CADD

Serving Oroville, CA and surrounding areas

Approved (Corporate)

In business since 2023

Offers commercial services

We’re a family owned and operated company that values honesty and integrity, and stands behind our work. We offer over 40 years of industry experience. We specialize in Asphalt Shingle Roofing installation, replacement, and repairs. Our services are customized to the individual project, paying close attention to the details of each project that we're involved with. We look forward to building long-term relationships with our clients and guarantee your satisfaction!

1 neighbors recently requested a quote

Avatar for Terraform Development & Design LLC
Terraform Development & Design LLC
New to Angi
ArchitectDraftsperson/CADD

Serving Oroville, CA and surrounding areas

Approved (Corporate)

In business since 2023

Free estimates

Offers commercial services

Terraform Development & Design LLC, delivers expert permit-ready architectural plans and drafting services nationwide. With 8+ years of experience and hundreds of clients across all 50 states, we create code-compliant residential and commercial construction documents that get approved fast and built right.\nFrom site plans, floor plans, elevations, structural & foundation drawings to MEP coordination, full construction sets, 3D renderings, interior design, solar PV layouts, and precise material takeoffs - we handle it all. Fast 4-6 week turnaround, 3 design revisions included, free revisions for city redline changes, transparent pricing (starts at $2,000), and direct partnerships with licensed engineers for stamps in every state.

1113 neighbors recently requested a quote

Avatar for Mega Power Electric, Inc
Mega Power Electric, Inc
5.0(
191
)
ArchitectArchitect - For BusinessDraftsperson/CADD

Serving Oroville, CA and surrounding areas

In business since 2000

Free estimates

Emergency services offered

"Excellent Service from planning through Execution and installation to final fine tuning. The folks communicated well and explained every detail of the step. Got permit and inspection done. It was seamless. Thanks. R."
Additional Photos
Additional Photos
Additional Photos
Additional Photos
Additional Photos

+32

Recommended by100%of homeowners
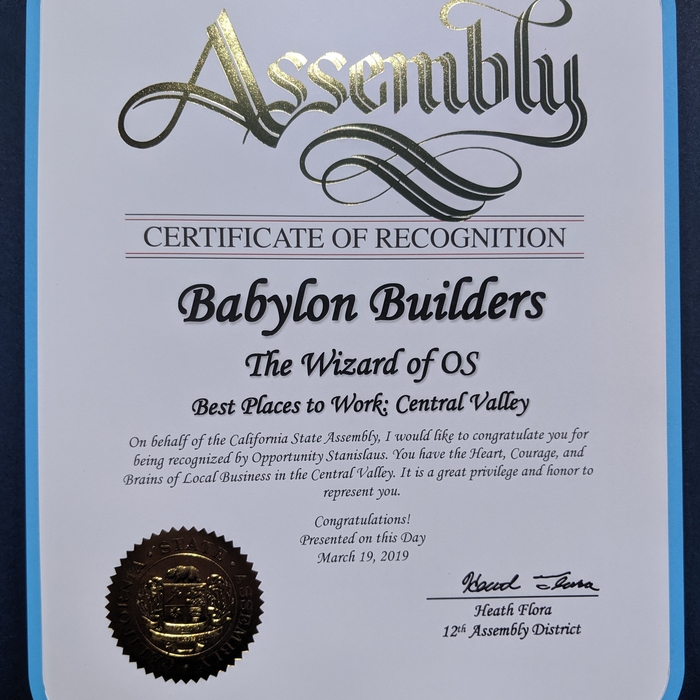
Avatar for Babylon Builders - Home & Landscape Contractor
Babylon Builders - Home & Landscape Contractor
4.2(
421
)
ArchitectArchitect - For BusinessDraftsperson/CADD

Serving Oroville, CA and surrounding areas

In business since 1985

Free estimates

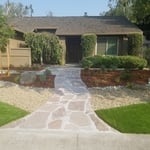
"Ron has done work for me remodeling my kitchen and bathroom and my backyard. He recently also created a 3D color design for my side yard. It includes flagstone walkway a private seating area what the fountain and vegetable planters. It was done August 22nd. Cost 1,500."
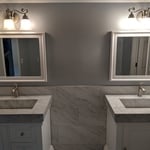
Additional Photos
Additional Photos
Additional Photos
Additional Photos
Additional Photos

+27

Recommended by86%of homeowners
Mastodon Engineering Group, LLC
5.0(
2
)
Engineer - Structural

Serving Oroville, CA and surrounding areas

In business since 2021

Free estimates

Offers commercial services

"Mastodon Engineering Group is a heck of a company. I would highly recommend them to anyone. Mark is a really respectful man. I really liked working with Mark. Super professional, high integrity, very charismatic. I like people who are easy to talk to and have a sense of humor. He meets all those standards for me. He is very efficient and that is a plus."
Recommended by100%of homeowners
EA Structural Engineering
New to Angi
Engineer - Structural

Serving Oroville, CA and surrounding areas

In business since 2021

Free estimates

Credit card accepted

We are committed to excellence in every aspect of our business. We uphold a standard of integrity bound by fairness, honesty and personal responsibility. Our distinction is the quality of service we bring to our customers. Accurate knowledge of our trade combined with ability is what makes us true professionals. Above all, we are watchful of our customers interests, and make their concerns the basis of our business.

Avatar for Pasquini Engineering, Inc.
Pasquini Engineering, Inc.
2.7(
26
)
ArchitectDraftsperson/CADDEngineer - Structural

Serving Oroville, CA and surrounding areas

In business since 1990

Credit card accepted

Offers commercial services

"They started off great, fast and professional. We had them create blue print plans from my design. I had to pay their full bill before they released final plans which was fine of course. However, my contractor and I ran into a problem on part of their design and engineering and that's when the service went to crap. The contractor and I have been trying to resolve the issue for more than two weeks little success, in fact just the runaround. The Engineer tells us he needs to talk to the architect; the architect says he'll talk to the engineer and nothing happens. That's gone on for two whole weeks. My project is a dead standstill for two weeks which is not acceptable. That's also screwed up the schedules of the contractor and their sub-contractors Therefore what would a bit of five star rating for these guys turned into a 1 to 2. I was very happy with the beginning of the process but once you pay them you can forget about any additional service if you have questions. On the plus side, they seem like nice people to work with, the plans were put together well, and their prices seemed reasonable. As noted above, their follow up service is completely lacking. I would gladly paid another designer more to get complete service that didn't leave me hanging for weeks on end. Today starts week 3 with no resolution."
Custom home
Main entry
Custom home
Response time1 day
Response rate94%
Recommended by80%of homeowners
Showing 1-10 of 28
Structural Engineering questions, answered by experts

A freestanding brick wall that's only one brick thick can usually stand six to eight feet high. If you need a higher wall, it should be at least two bricks thick for adequate stability, and it might require a footing to support the added weight. Additionally, some areas have regulations and codes dictating how high a brick wall can be, so check with local code enforcers to ensure your proposed wall complies with any regulations.

While concrete walls do not need to "breathe" in the traditional sense of the word, they do require waterproofing and dehumidifying methods, particularly in basements below the water table. Concrete both contains moisture from its initial installation and can absorb water when exposed. Ensuring proper basement ventilation , installing a vapor barrier, and controlling water exposure are all important tasks.

Precast concrete can be reinforced with rebar, wire mesh, or other materials to improve its strength and add stability. Precast concrete for large construction projects is often pre-stressed as well for greater structural strength. Reinforced concrete is durable and strong, making it an ideal choice for many construction projects.

The easiest way to tell if a wall is load bearing is to check if it’s an exterior wall or if it runs perpendicular to the joists above and below it (or parallel to beams). Exterior walls are almost always load-bearing, and walls that run under beams or parallel to them are also usually load-bearing. There are exceptions to these rules, and walls that don’t fit into these categories can still be load-bearing. If you’re unsure, hire a structural engineer to look at your home to assess whether or not the wall is structural.

Most structural engineers offer free quotes, regardless of the size of the job. For simple inspections when buying or selling a home, engineers typically charge a flat fee that may be based solely on your home’s foundation type and square footage. For larger projects, like new construction and major home renovations, an engineer will either perform an analysis of your project and site and provide you with a formal estimate, or they will do a more in-depth assessment and in-person site inspection before coming up with a per-hour or per-project cost estimate. In most cases, the estimate is free.

The Oroville, CA homeowners’ guide to structural engineering services

From average costs to expert advice, get all the answers you need to get your job done.