



Top-rated structural engineers.

Get matched with top structural engineers in Pacific Grove, CA

Enter your zip and get matched with up to 5 pros

Need a pro for your structural engineering project in Pacific Grove, CA?

Select your specific project to find the pro for you.

Find Structural engineers in Pacific Grove

Avatar for Evolution Drafting
Evolution Drafting
3.6(
118
)
ArchitectDraftsperson/CADDArchitect - For Business

Serving Pacific Grove, CA and surrounding areas

Approved

In business since 2018

Free estimates

Emergency services offered

"I am having a full master bath and kitchen remodel done with new layouts in both rooms and knocking out a wall. Evolution worked with me to quickly get a drawing done of the new layouts so that the contractor could get started on the project. They made sure to include me in the process so that the design would be done exactly as my wife and I envisioned. They communicated effectively throughout the process and were always courteous and professional. I recommend them to anyone with drafting needs."
Zeal Floor Plan
Charcoal
Palm Floor Plan
Charcoal Floor 2
Charcoal Floor 1

+23

Response time1 day
Response rate100%
59 neighbors recently requested a quote
Avatar for APEX Drafting LLC
APEX Drafting LLC
4.3(
6
)
Draftsperson/CADD

Serving Pacific Grove, CA and surrounding areas

Approved

In business since 2020

Free estimates

Credit card accepted

We have a single mission: Complete Customer Satisfaction! We have consistently focused on the needs of our customers, providing personalized attention and a stress-free experience.\nYou will find us to be competitively priced with close attention to the details.\nOur reputation is based on service, safety, and quality, regardless of how large or small the job.\nWe look forward to building a lasting relationship and guarantee your satisfaction!\n

Plan set 1
91 neighbors recently requested a quote
Eckhaus Designs
5.0(
2
)
Draftsperson/CADD

Serving Pacific Grove, CA and surrounding areas

Approved

In business since 1993

Free estimates

Customers say: Quick response

With years of experience serving the area, we are your solution for all your Home Design needs. We take great pride in our extreme professionalism, timeliness and superior customer service on every job. We make sure to develop a lasting relationship so that the next time service is needed there will be no question on who to call.

Response time2 hrs
Recommended by100%of homeowners
Avatar for Ryken Building
Ryken Building
3.8(
7
)
Draftsperson/CADD

Serving Pacific Grove, CA and surrounding areas

Approved

In business since 2018

Free estimates

Emergency services offered

"TJ is an amazing contractor. One thing that stood out is outstanding COMMUNICATION. I can’t tell you enough on how it helped that he was very efficient in letting us know the length of the process, what the steps were going to include, and communication throughout the project. He worked very hard to complete the job on time and complete it at a high level!! We would definitely recommend."
Response time3 days
Recommended by83%of homeowners
Showing 1-10 of 44
Structural Engineering questions, answered by experts

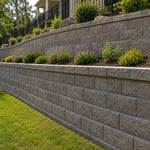
Failure to compact the soil during construction is the most common cause of leaning retaining walls. In addition, poor drainage can lead to excessive water pressure behind a retaining wall, pushing against it until it begins to move forward away from the soil it is holding back.

Yes, walls on the top floor can be load-bearing if stacked on the floor’s foundation.

You should pick steel for your new support beam for a few reasons. While steel is more expensive than other materials, such as laminated veneer lumber or glulam, it offers the following benefits:
  • Fire-resistant

  • Unaffected by pests

  • Longer-lasting

  • Stronger against water damage (when galvanized against rust)

Costs depend on desk size, labor, included features like drawers or motorized height adjustments, and required wall anchoring.

In framing, studs are placed at 16-inch intervals to coincide with the typical spacing of wall materials such as drywall or plywood. This spacing is called "on-center" and is necessary for maintaining structural stability and efficient use of materials. The 16-inch spacing also helps to distribute the weight evenly across the building's structure. For those looking to cut material costs and improve energy efficiency, 24-inch stud spacing can be employed through a method called "advanced framing". This requires careful planning and adherence to local building codes to ensure structural integrity.

The Pacific Grove, CA homeowners’ guide to structural engineering services

From average costs to expert advice, get all the answers you need to get your job done.