





Top-rated structural engineers.

Get matched with top structural engineers in Boyes Hot Springs, CA

Enter your zip and get matched with up to 5 pros

Need a pro for your structural engineering project in Boyes Hot Springs, CA?

Select your specific project to find the pro for you.

Find Structural engineers in Boyes Hot Springs

Avatar for Fine Point Architecture & Planning Incorporated
Fine Point Architecture & Planning Incorporated
5.0(
5
)

Serving Boyes Hot Springs, CA and surrounding areas

Approved

In business since 2022

Free estimates

Offers commercial services

"Easy to work with, responsive and the ability to understand my specific needs. Good follow through including assistance in finding other great professionals to serve me such as engineers and surveyors."
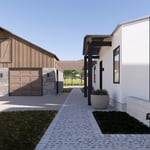
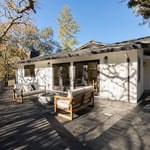
Front entry
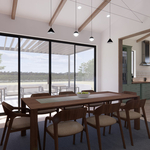
Schematic dining room 3D
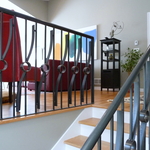
Custom railing deisgn
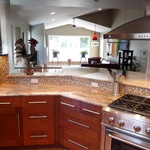
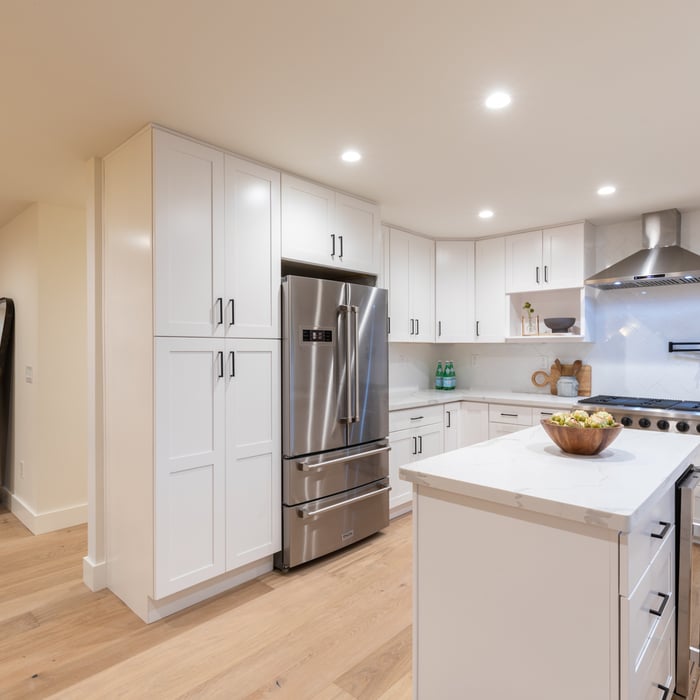
Kitchen looking into addition
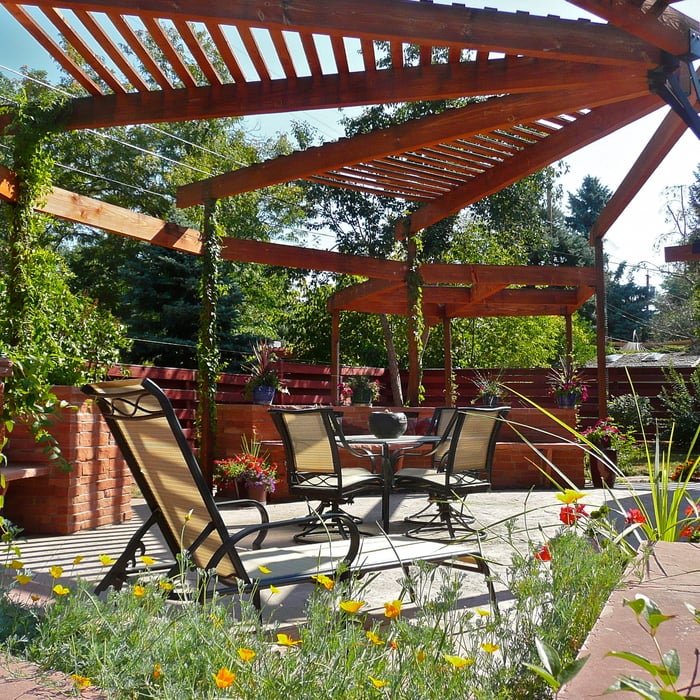
Pergola and water feature

+6

Response time4 hrs
Response rate100%
Recommended by60%of homeowners
StudioNorth
4.9(
7
)

Serving Boyes Hot Springs, CA and surrounding areas

Approved

In business since 2012

Customers say: Quick response

"Esther was amazing! We are so glad we had Esther complete our kitchen plans! She presented different options which were great. She's very professional & always accommodating. Was always willing to make any changes. She's a gem. So glad we did plans, as wasn't going to but glad we did. Thanks Esther!"
3 neighbors recently requested a quote
Recommended by100%of homeowners
Avatar for M. Holz Design Studio
M. Holz Design Studio
5.0(
5
)

Serving Boyes Hot Springs, CA and surrounding areas

Approved

In business since 2023

Free estimates

Small jobs welcome

"Mary helped me with a new barn/adu design and also a second dwelling design. Sheâ s so easy to work with and made the process easy and streamlined. I highly recommend her!"
Front Entry
Back Deck
Dining Room
Main Residence and Barn
Kitchen

+20

Response time1 day
Response rate98%
Recommended by75%of homeowners
...
Showing 1-10 of 77
Structural Engineering questions, answered by experts

Structural engineers draw structural plans, which include detailed drawings of the structural components of a home only. Complete house plans will require additional work from an architect or draftsperson, whose drawings will take the structural drawings into account. They’ll also include more details about the finishing materials and layout of a home, including everything from roofing and flooring materials to the position of furniture, light fixtures, switches, and plumbing fixtures.

It's safe to assume that all exterior walls are load-bearing, or at least have load-bearing characteristics. Some older homes feature porches or bump-outs that don't rest on the home's foundation. However, they still must carry the weight of the roof section they support. Walls containing floor-to-ceiling glass or other non-structural elements must use post and beam configurations to meet load-bearing criteria.

Yes, you can build over a stump if the roots are no longer alive. Living roots will continue to grow and may damage your new construction over time. Similarly, you should also remove rotting stumps because they may continue to attract pests and even cause new structures (especially those made from wood) to decompose as well.

While concrete walls do not need to "breathe" in the traditional sense of the word, they do require waterproofing and dehumidifying methods, particularly in basements below the water table. Concrete both contains moisture from its initial installation and can absorb water when exposed. Ensuring proper basement ventilation , installing a vapor barrier, and controlling water exposure are all important tasks.

First, most contractors will have a structural engineer create a report and plan for your project to ensure it’s safe to cut into the load-bearing wall. The contractor will then excavate around the wall, if necessary, measure the opening—allowing for additional space to fit and level the door, and then cut the doorway out. They will likely install a steel lintel as a header over the door for support. Once the doorway is cut out, they’ll demolish the concrete using sledge hammers and masonry chisels, clean up the surrounding concrete, and seal around the door with masonry mortar. 

The Boyes Hot Springs, CA homeowners’ guide to structural engineering services

From average costs to expert advice, get all the answers you need to get your job done.