




Top-rated architects.

Get matched with top architects in Parks, AZ

Enter your zip and get matched with up to 5 pros

Need a pro for your architectural service project in Parks, AZ?

Select your specific project to find the pro for you.

Find Architects in Parks

Angelsun Landscape Services
5.0(
10
)

Serving Parks, AZ and surrounding areas

Approved

Free estimates

Emergency services offered

Credit card accepted

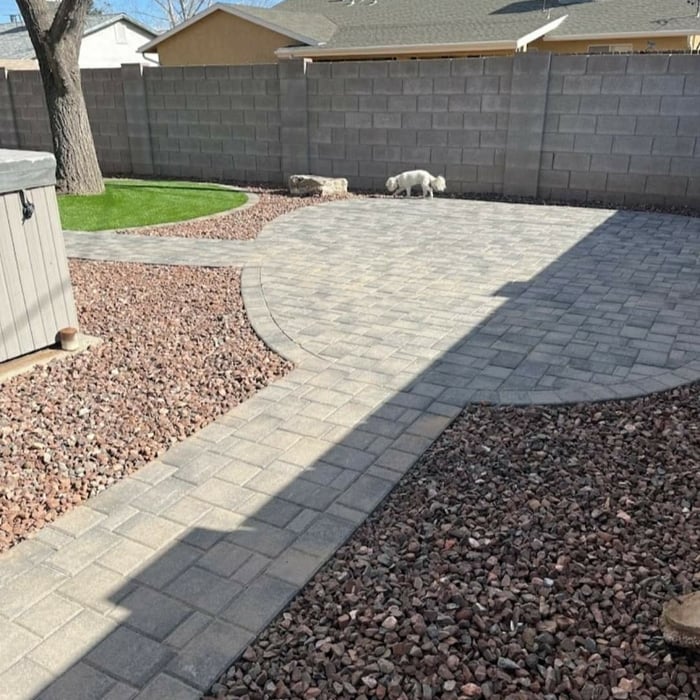
"I cannot recommend JP & his crew enough! Not only does our yard look beautiful, but the entire process from start to finish was absolutely seamless. JP came out the same day I requested a quote and started work the following week. Other contractors told me they couldn't get the tiles I wanted but Angel Sun was able to deliver. They were extremely communicative and walked us through the entire process. Overall extremely reliable & easy to work with. We can't wait to have Angel Sun back in the spring to complete our yard with greenery."
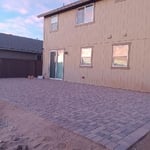
Pavers and Hardscaping Project
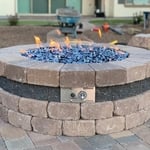
Fire Pit
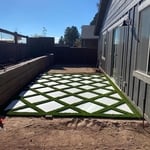
Landscaping Project
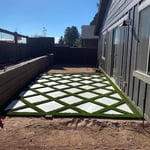
Landscaping Project
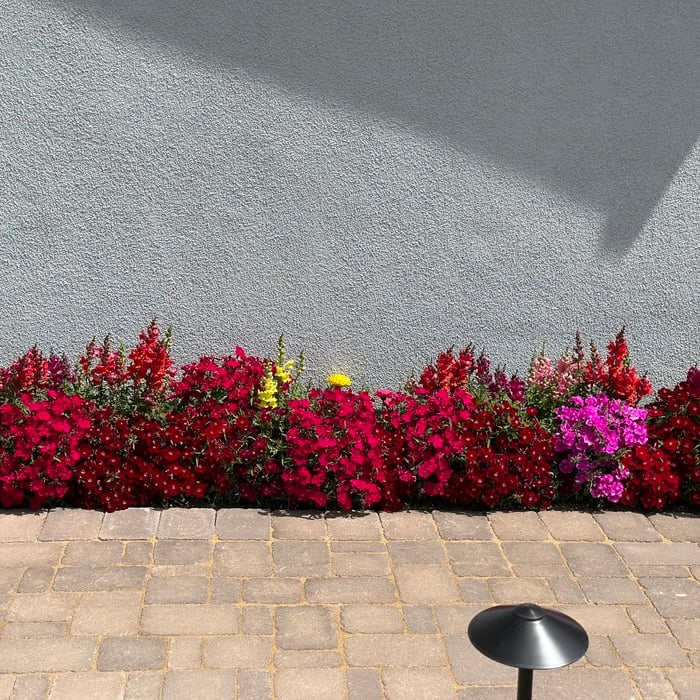
Spring flowers

+29

Response time12 hrs
Response rate94%
6 neighbors recently requested a quote
Avatar for Northern Arizona Tree & Landscape Service
Northern Arizona Tree & Landscape Service
4.9(
36
)

Serving Parks, AZ and surrounding areas

Approved

In business since 1983

Free estimates

Emergency services offered

"This is an amazing family owned and operated business. They were professional, efficient, knowlegible, and friendly. I would highly recomend thier company and will use them again."
Additional Photos
Additional Photos
Additional Photos
Additional Photos
Additional Photos

+33

Response time2 days
7 neighbors recently requested a quote
Recommended by94%of homeowners
Avatar for Evolution Drafting
Evolution Drafting
3.5(
107
)

Serving Parks, AZ and surrounding areas

Approved

In business since 2018

Free estimates

Emergency services offered

"I hired them to create plans for an apartment building. The process was quick and painless. Cost was good. The plans are full complete abd ready to take to builders for quotes. I will definitly use them again."
Zeal Floor Plan
Charcoal
Palm Floor Plan
Charcoal Floor 2
Charcoal Floor 1

+23

Response time1 day
Response rate100%
50 neighbors recently requested a quote
Avatar for CareCraft Design, LLC
CareCraft Design, LLC
5.0(
1
)

Serving Parks, AZ and surrounding areas

Approved

In business since 1972

Free estimates

Credit card accepted

"he is easy to work with and is his plans are always phenomenal is they don't get any better, I am a contractor and I don't just expect any plans and he has always hit my expectations and more it doesn't get better then him."
Red Mounain Ranch CC - Hole #1
Complete Residential Design and Permits
Mountain Lodge
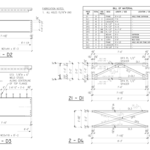
Steel Fabrication Drawings
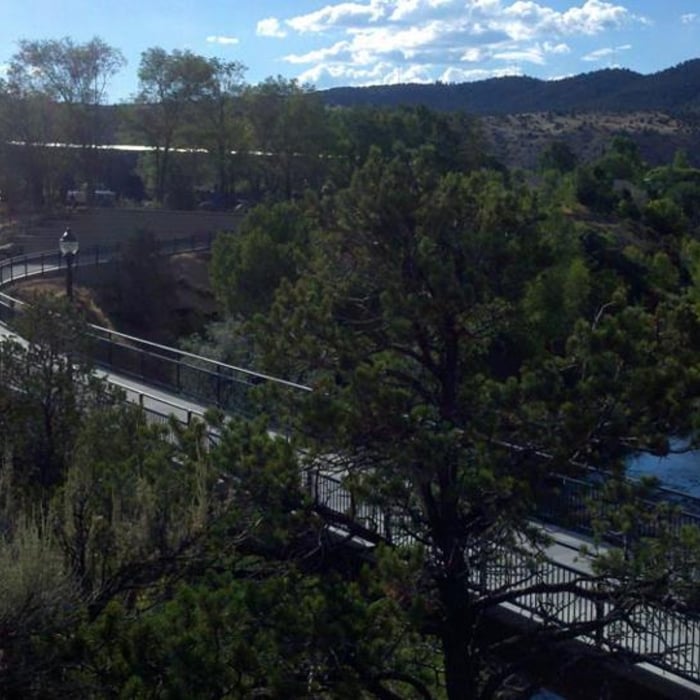
Animas River Bridge

+16

Response time20 mins
Recommended by100%of homeowners

Avatar for Feather Mountain Landscaping
Feather Mountain Landscaping
5.0(
3
)

Serving Parks, AZ and surrounding areas

Approved

In business since 2021

Free estimates

Warranties offered

"Excellent! Cameron is very accommodating and professional yet approachable and friendly. His crew worked hard & cleaned up afterwards…we would definitely recommend Feather Mountain!"
12 neighbors recently requested a quote
Recommended by100%of homeowners

Avatar for Live Free Carpentry & Home Improvements LLC
Live Free Carpentry & Home Improvements LLC
5.0(
2
)

Serving Parks, AZ and surrounding areas

Approved

In business since 2024

Free estimates

Warranties offered

"This was no small project and this contractor is not typical... a second floor deck around 3 sides of a 6 bedroom house done in a way I could park a car on the deck. Workmanship was 5 star, worked full days, used quality materials and the fit and finish is beyond our expectations. Phil and his crew are AMAZING!! I only have pictures of the two additional projects, one a storage area and the other an eating area built on top of a tree with a 1.5" gap between deck and tree platform to conform to code. Non better to do business with!"
Treehouse
Treehouse
Treehouse
Treehouse
Treehouse

+3

Response time2 days
57 neighbors recently requested a quote
Ascended Constructions
New to Angi

Serving Parks, AZ and surrounding areas

Approved (Corporate)

In business since 2023

Offers commercial services

We’re a family owned and operated company that values honesty and integrity, and stands behind our work. We offer over 40 years of industry experience. We specialize in Asphalt Shingle Roofing installation, replacement, and repairs. Our services are customized to the individual project, paying close attention to the details of each project that we're involved with. We look forward to building long-term relationships with our clients and guarantee your satisfaction!

1 neighbors recently requested a quote
Showing 1-10 of 45
Architects questions, answered by experts

A structural engineer's report provides a professional assessment of a property's structural condition. It typically includes an evaluation of the foundation, key structural elements like roof trusses, floor joists, studs, beams, and rafters. The report will also contain a detailed description of the engineer's findings, often supported by photographs, and provide recommendations to correct any identified issues. Depending on the scope of the inspection, it might also include an assessment of property drainage, potential issues from environmental conditions like extreme weather or tree placement, and an estimated time and cost for any recommended repairs.

Structural engineers draw structural plans, which include detailed drawings of the structural components of a home only. Complete house plans will require additional work from an architect or draftsperson, whose drawings will take the structural drawings into account. They’ll also include more details about the finishing materials and layout of a home, including everything from roofing and flooring materials to the position of furniture, light fixtures, switches, and plumbing fixtures.

Blueprints are generally available for houses built after the early 1900s. Before then, detailed building schematics like blueprints were rarely used and even more rarely saved. If you have an older house and need blueprints, you can have a new set drawn up by an architect or draftsperson.

A floor plan is a less detailed illustration showing a building or room's layout from above, including elements like windows, doors, walls, and fixtures. It offers a simplified view for homeowners. In contrast, a blueprint is a more detailed, to-scale architectural drawing that includes all parts of the building plans, such as structural elements, construction details, and utility schematics. While a floor plan can be a type of view within a blueprint, the complete blueprint contains all the necessary details to turn the plan into a reality.

When you think about Arts and Crafts-style homes, you probably think of a Craftsman house or a bungalow-style Craftsman. Craftsman is one of the major styles developed during the Arts and Crafts movement, but it checks most boxes. Craftsman houses have low-pitched roofs, exposed rafters, open floor plans, and stunning wood finish.

The Parks, AZ homeowners’ guide to architectural services

From average costs to expert advice, get all the answers you need to get your job done.