"To be honest Im dealing with a complicated district and I was kind of frustrated that my project was handed off to a new person but Raegan Hammon was the most patient, kind, professional and efficient Architect I have ever had the pleasure 🙏 of doing business with. Thank you for placing my project in her very capable hands. Forever grateful Leilee Keppard [*** Link removed ***]"
Our mission at Third Dimension Design is to continue the growth of our business by doing right by all of our clients. We love seeing that one of a kind smile on a home owners face at the end of a project! Third Dimension Design stacks up with the competition and surpasses it with competitive prices, second to none workmanship and a prompt/responsive team! We give you quality that you can measure, and a finished product that will enhance your home forever. Call us today!
"My wife and I spoke with several Architects about our dreams of a home remodel. All we got were excuses as why their firms could not do the job. Then we called Edmir at E-Project. From our sketches and photos to CADD drawings and building permits hand delivered on schedule, our project became a reality. The city home inspector asked "who did your plans?' as he flipped back to page one to find Edmir's AIA stamp, obviously impressed. This review is our way of thanking the E-Project team for turning a potentially stressful time at our home into progress and smiles."
We have a single mission: Complete Customer Satisfaction! We have consistently focused on the needs of our customers, providing personalized attention and a stress-free experience.\nYou will find us to be competitively priced with close attention to the details.\nOur reputation is based on service, safety, and quality, regardless of how large or small the job.\nWe look forward to building a lasting relationship and guarantee your satisfaction!\n
At KTDesign, we help you make the home you live in the house of your dreams. KTDesign specializes in designing and redesigning properties. KTDesign delivers quality workmanship for your home or business. We can help you achieve all the goals that you and your family desire.\n\nTell us what you want, and how you want it. KTDesign can custom design almost anything that you can think of. Give us the basics and we will make it come true.
Terraform Development & Design LLC, delivers expert permit-ready architectural plans and drafting services nationwide. With 8+ years of experience and hundreds of clients across all 50 states, we create code-compliant residential and commercial construction documents that get approved fast and built right.\nFrom site plans, floor plans, elevations, structural & foundation drawings to MEP coordination, full construction sets, 3D renderings, interior design, solar PV layouts, and precise material takeoffs - we handle it all. Fast 4-6 week turnaround, 3 design revisions included, free revisions for city redline changes, transparent pricing (starts at $2,000), and direct partnerships with licensed engineers for stamps in every state.
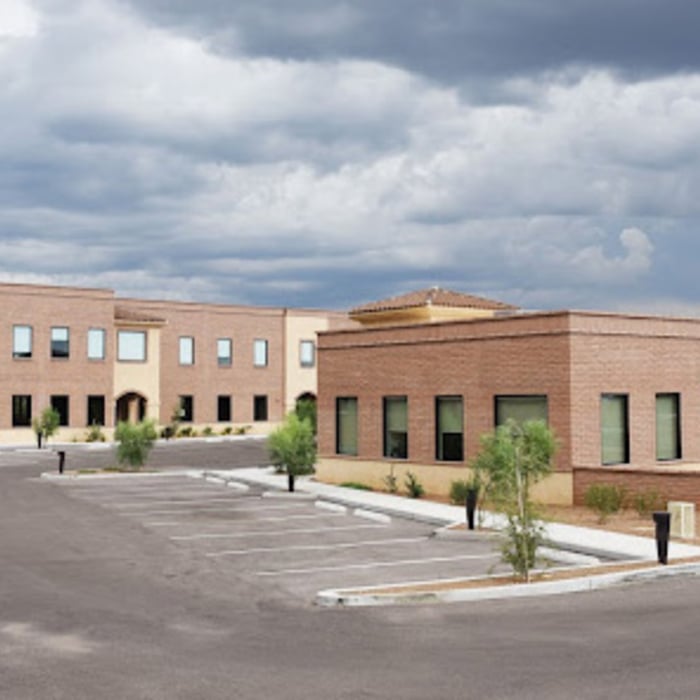
Burton and Associates Architects has a long history in Southern Arizona with the company being established in 1977. We are committed to client satisfaction in every aspect of our business. We listen to the client's needs and respond with architectural design and drawings which address those needs. Our business thrives on repeat clients and the referrals our clients make, reflecting our determination for excellence and quality service. We support our clients throughout the building process from due diligence investigation through finalization of construction. Our services can include assistance with site selection, site design, building programming and design, value engineering, construction drawings, assistance with contractor selection, permit processing, and construction administration. Our commercial projects include multi-family, industrial, institutional, religious, medical, and office types. We do ground-up, tenant improvement, renovation, and addition projects.
Lucky's Concrete is ready to provide you with the best residential or commercial concrete services. We are a family owned business now with more than 8 years experience. If you need new concrete poured, concrete repairs or even decorative concrete done we have just the right people for you with competitive prices. Sidewalks, curb, curb and gutter, slabs, driveways, handicap ramps, ramps, demolition, stairs/steps, backfilling/compacting and stamped concrete. Give us a call for a free quote. Se abla español.
"We are so thankful that Norman was referred to us by Maricopa County after we had a failed set of plans by an architect and we could not get approved! He took charge and drafted a new set and got an approval on the first shot!! We are so very thankful for A1 Drafting!"
Some architects include interior design in their portfolio of offerings, while some architectural firms employ interior designers to handle that aspect of home building projects or refer clients to interior designers they’ve worked with in the past. Ask a local architect whether they offer interior design services as well.
It is technically possible to draw your own blueprints, but the process is extremely involved and really demands help from an expert. A professional architect has an understanding of design elements, interior design, the functionality of different rooms in a home, and how everything from furniture, outlets, and light switches should be laid out to serve you and your family best. Hiring an architect for blueprints can get expensive, but it’s the most responsible way to begin a new construction project. If you’re keen on DIYing, you could consider starting the process and then having a professional take over.
In most cases, you don't need to hire an architect for a garage conversion. Your garage conversion contractor should have the skills and experience to help create your desired design. However, if the scope of the conversion is large and complex, and your budget allows, it's smart to hire an architect to oversee the design.
The essential difference between an architect and an engineer is that architects typically focus more on the aesthetic design of buildings, although not without consideration for the structural integrity of the building. Engineers focus more on the structural, technical, and practical aspects of whether and how an architectural design can be built as drawn. You may need to hire both types of professionals if you’re designing and building a new home.
British architect John Nash is credited with creating the Italianate style of architecture. The style was further popularized in the U.S. by landscape architect Andrew Jackson Downing and architect Calvert Vaux. The style spread across the U.S. due to Downing’s popular book on the style and the availability of plans and materials due to the mass production of the Industrial Revolution.
The Peridot, AZ homeowners’ guide to architectural services
From average costs to expert advice, get all the answers you need to get your job done.
Wondering how much hiring an architect cost? Discover architect prices, cost factors, and money-saving tips to help you plan your home project with confidence.
Floor plans can help you visualize a space and are useful in home construction and design. Learn how much a floor plan costs and what affects the price.
Depending on where you live, you may be legally required to hire an architect for an addition. Here’s why an architect may end up saving you money and time.