





Top-rated residential design pros.

Get matched with top residential design pros in Overgaard, AZ

Enter your zip and get matched with up to 5 pros

Need a pro for your residential design project in Overgaard, AZ?

Select your specific project to find the pro for you.

TRUSTED BY OVERGAARD, AZ HOMEOWNERS

  • Average homeowner rating star icon5
    Average homeowner rating
  • Verified reviews icon14
    Verified residential design services reviews

Find Residential design pros in Overgaard

Avatar for Evolution Drafting
Evolution Drafting
3.7(
124
)
Designer - Building

Serving Overgaard, AZ and surrounding areas

Approved

In business since 2018

Free estimates

Emergency services offered

"It went well and fast. The design was excellent and Evolution Drafting staff was courteous and professional. I got more than I asked for and with accuracy."
Zeal Floor Plan
Charcoal
Palm Floor Plan
Charcoal Floor 2
Charcoal Floor 1

+23

Response time1 day
Response rate100%
69 neighbors recently requested a quote
Avatar for CareCraft Design, LLC
CareCraft Design, LLC
5.0(
1
)
Designer - BuildingDesigner - Residential (Interior Space Planner)

Serving Overgaard, AZ and surrounding areas

Approved

In business since 1972

Free estimates

Credit card accepted

Architectural Design, Drafting, Building Permits - Residential & Commercial.\nWe are a reputable design company that specializes in a variety of Design and CADD Drafting projects, with over 40 years of industry experience, we are able to design any size space to exceed your expectations, always paying close attention to the specific style of each individual or company with whom we work. We look forward to building long-term relationships with our clients, and guarantee your satisfaction.

Red Mounain Ranch CC - Hole #1
Complete Residential Design and Permits
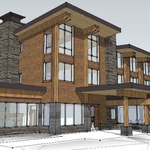
Mountain Lodge
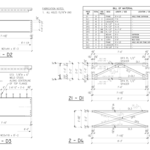
Steel Fabrication Drawings
Animas River Bridge

+16

Response time20 mins
Recommended by100%of homeowners
K.T. Design
2.0(
4
)
Designer - BathroomDesigner - BuildingDesigner - Kitchen+1 more

Serving Overgaard, AZ and surrounding areas

Approved

In business since 1983

Customers say: Quick response

At KTDesign, we help you make the home you live in the house of your dreams. KTDesign specializes in designing and redesigning properties. KTDesign delivers quality workmanship for your home or business. We can help you achieve all the goals that you and your family desire.\n\nTell us what you want, and how you want it. KTDesign can custom design almost anything that you can think of. Give us the basics and we will make it come true.

 Saguaro Forest
  Saguaro Forest
 Exterior Elevations
colored elevation
 exterior elevation

+10

Recommended by100%of homeowners
Nathan Petty
New to Angi
Designer - BathroomDesigner - BuildingDesigner - Kitchen+1 more

Serving Overgaard, AZ and surrounding areas

Approved

Free estimates

Small jobs welcome

When life gets difficult, the last thing you should have to worry about is finding someone you can trust to take care of the work that needs to be done. \n\nMy business is built on three simple promises: quality workmanship, competitive pricing, and genuine care for my customers. I take pride in every job, whether it’s a small repair, a home improvement project, or the kind of unexpected problem that comes at the worst possible time. I believe everyone deserves dependable, honest service—especially during hard times.\n\nAt the end of the day, my only goal is simple: to see my customers happy, satisfied, and confident that they chose the right person for the job.

Avatar for Make It Right Remodeling, LLC
Make It Right Remodeling, LLC
5.0(
13
)
Designer - Bathroom

Serving Overgaard, AZ and surrounding areas

In business since 2017

Free estimates

Credit card accepted

"Jasen rescued me. Before him I could not find a reliable electrician to assemble and hang 3 chandeliers in a timely professional manner. He takes great pride in his work and treats his customer with total respect. Goes way above and beyond.I am going to use him for more future projects because I know he does quality work. I recommend him highly."
prep
prep
prep
paint
planning and install phase

+37

Response time10 hrs
Response rate89%
Recommended by100%of homeowners
Avatar for Ecolecua
Ecolecua
4.5(
8
)
Designer - BathroomDesigner - KitchenDesigner - Residential (Interior Space Planner)

Serving Overgaard, AZ and surrounding areas

Credit card accepted

VIRTUAL INTERIOR / STAGE DESIGN/ VIRTUAL MEETING \n Servicing New York, NY and Miami, FL areas! \n\nThis is for a CUSTOM Virtual Floor/ Plan-3D Design, specifically made for you.\nIt can be any room you choose literally from scratch, any space you want to redesign. We also offer Tiny House Design. Contact us if you are looking to buy costum made bricks, we have a large selection!!! PLEASE READ OUR SERVICES OFFERED FOR FULL DETAILS!!!\n\n\n

Additional Photos
Additional Photos
Additional Photos
Additional Photos
Additional Photos

+3

Recommended by100%of homeowners
Avatar for Tim   Ehlers Dba Patriot  roofing
Tim Ehlers Dba Patriot roofing
3.8(
34
)
Designer - Building

Serving Overgaard, AZ and surrounding areas

In business since 2006

Free estimates

Emergency services offered

"Tim's conservative estimate and detailed explanation of the work that was needed stood in stark contrast with the estimate made recently by a 'storm chaser' who had suggested we needed an entirely new roof. I appreciated that he  took the time to answer my questions, including offering advice on some repairs I could undertake myself. "
Hail
Recommended by73%of homeowners
Showing 1-10 of 22
Residential Design questions, answered by experts

Adequate storage, workspaces, and energy-efficient systems are key considerations.

Mid-century modern design focused primarily on two things: simple, functional furniture, often with geometric shapes, and specific color palettes that included earth tones and what we’d today call retro colors. Furniture often blended different materials, like teak or oak wood, with vinyl, metal, and glass. Common mid-century modern paint colors included browns, reds, burnt oranges, yellows, aqua greens, and whites.

To help the designer understand your vision, provide room dimensions, photos, and a list of needs or preferences.

The biggest and best home theaters are 24 by 15 feet, but in smaller spaces you can make do with 15 by 20 feet, 10 by 12 feet or even smaller. You should aim for a ceiling height of about 9 feet. Remember, the size of your theater will affect layout, projector placement, screen size and other factors.

Regular meetings, reviewing drafts, and providing input on materials help align the project with your vision.

The Overgaard, AZ homeowners’ guide to residential design services

From average costs to expert advice, get all the answers you need to get your job done.