




Top-rated subcontractors.

Get matched with top subcontractors in Marianna, AR

Enter your zip and get matched with up to 5 pros

Need a pro for your subcontracting project in Marianna, AR?

Select your specific project to find the pro for you.

Find Subcontractors in Marianna

Avatar for Desotos On Call Handyman
Desotos On Call Handyman
4.3(
20
)
Major Home Repairs (General Contractor)

Serving Marianna, AR and surrounding areas

Approved

Super Service Award Winner

In business since 2020

Warranties offered

Credit card accepted

"Mr. Collins did an excellent job. I need rotten wood replaced on my garage facing as well as my chimney box. He came and assessed the project and although the temperature was extreme he wisely came out in the cool of the evening, worked until dark and returned the next day to complete the job. The price was competitive but very reasonable. I am extremely satisfied and will be calling him back for other projects."
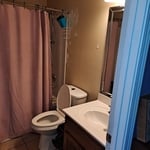
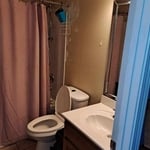
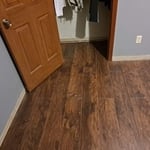
Bathroom Remodel
Before
After
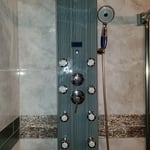
Shower afterwards
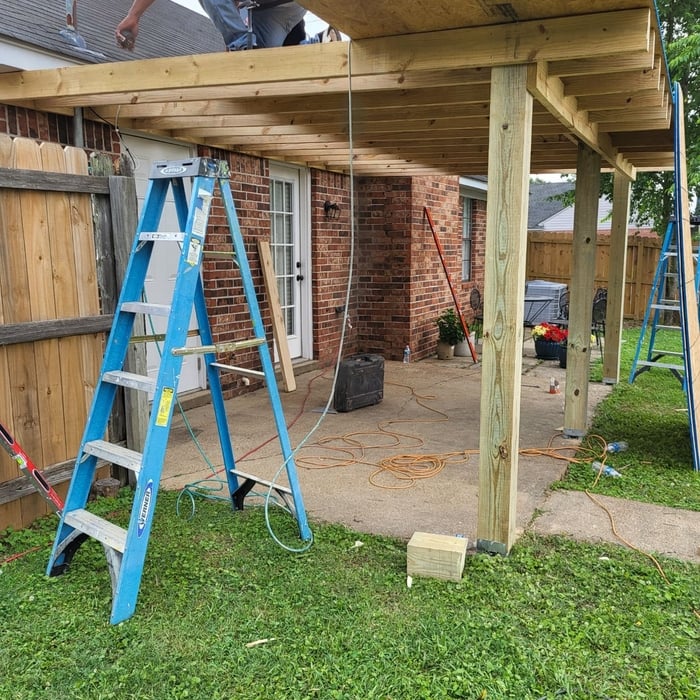
Patio and carport with gable

+130

Response time2 days
Response rate100%
3 neighbors recently requested a quote

Avatar for Jill Seidner Interior Design
Jill Seidner Interior Design
3.5(
89
)
Major Home Repairs (General Contractor)

Serving Marianna, AR and surrounding areas

In business since 2006

Credit card accepted

"Once I sent her all the measurements, it took her a little while to get the options back to me.  Overall, they're good designs.  However, they're very simplistic and give general ideas for space planning.  I was hoping to have a better idea for sizes of furniture for the space and some variations on staging.  
Jill was very responsive when I did have a question.  I'm not sure how helpful it is to have a virtual design done.  If we lived in similar cities, I'd probably use her again for help with additional designs.
"
Recommended by55%of homeowners
Avatar for Homemade Design
Homemade Design
3.7(
322
)
Major Home Repairs (General Contractor)

Serving Marianna, AR and surrounding areas

In business since 2006

Credit card accepted

"The man I talked to was very professional and timely. However, he explained that this particular job was beyond the scope of what their company does. I would certainly use them on another 'issue'.
"
Pennsylvania Master Bathroom
Boston Small Condo Kitchen
California Client Saves with HMD Designer Discounts
Recommended by54%of homeowners
Showing 1-10 of 14
Subcontractors questions, answered by experts

A split-level home is one that has several staggered floors connected by short staircases, while a split floor plan separates the primary bedroom from the rest of the bedrooms. Split floor plans are most often found in single-story homes, while split-level homes are always at least two stories.

A floor plan is a less detailed illustration showing a building or room's layout from above, including elements like windows, doors, walls, and fixtures. It offers a simplified view for homeowners. In contrast, a blueprint is a more detailed, to-scale architectural drawing that includes all parts of the building plans, such as structural elements, construction details, and utility schematics. While a floor plan can be a type of view within a blueprint, the complete blueprint contains all the necessary details to turn the plan into a reality.

You can draw your own house plans using three-dimensional modeling software, but in most cases, you’ll need an architect to draw up the final plans. Architects understand local building regulations and requirements, so their plans will be necessary for getting permits approved, and they’ll also ensure your home is structurally sound. DIY house plans can be a good place to start to help visualize your project, but you should always defer to a professional before trying to proceed with the project.

Depending on what the blueprints are for, a qualified draftsperson, contractor, or architect can draw them up. In some cases, including specialty permitting for a build, you may be required to use a licensed architect. 

In many cases, a blueprint drawn up by a certified professional is required before a city or municipality approves a permit. 

Framing is often the most expensive phase of building a house because it’s time-consuming and requires a lot of materials. It costs between $20,000 and $50,000 on average, depending on materials and labor costs. Before construction begins, it’s possible that purchasing land is the priciest step in the process. Some plots of land sell for $3,000, while others cost upwards of $150,000.

The Marianna, AR homeowners’ guide to subcontracting services

From average costs to expert advice, get all the answers you need to get your job done.