






Top-rated architects.

Get matched with top architects in Paragould, AR

Enter your zip and get matched with up to 5 pros

Need a pro for your architectural service project in Paragould, AR?

Select your specific project to find the pro for you.

Find Architects in Paragould

Avatar for APEX Drafting LLC
APEX Drafting LLC
4.3(
6
)
Draftsperson/CADDDesigner - BuildingArchitect

Serving Paragould, AR and surrounding areas

Approved

In business since 2020

Free estimates

Emergency services offered

We have a single mission: Complete Customer Satisfaction! We have consistently focused on the needs of our customers, providing personalized attention and a stress-free experience.\nYou will find us to be competitively priced with close attention to the details.\nOur reputation is based on service, safety, and quality, regardless of how large or small the job.\nWe look forward to building a lasting relationship and guarantee your satisfaction!\n

Plan set 1
155 neighbors recently requested a quote

Avatar for Build & Beyond Co
Build & Beyond Co
4.6(
9
)
Architect - LandscapeArchitect - Landscape - For Business

Serving Paragould, AR and surrounding areas

In business since 2021

Free estimates

Emergency services offered

"This landscaping business was amazing with their customer service and attention to detail. They did everything they said they would do. I have had so many compliments on the work they did and would definitely hire them again!!!!!"
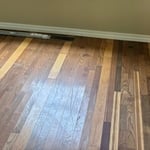
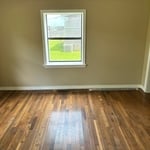
Floor replacement
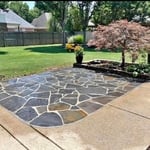
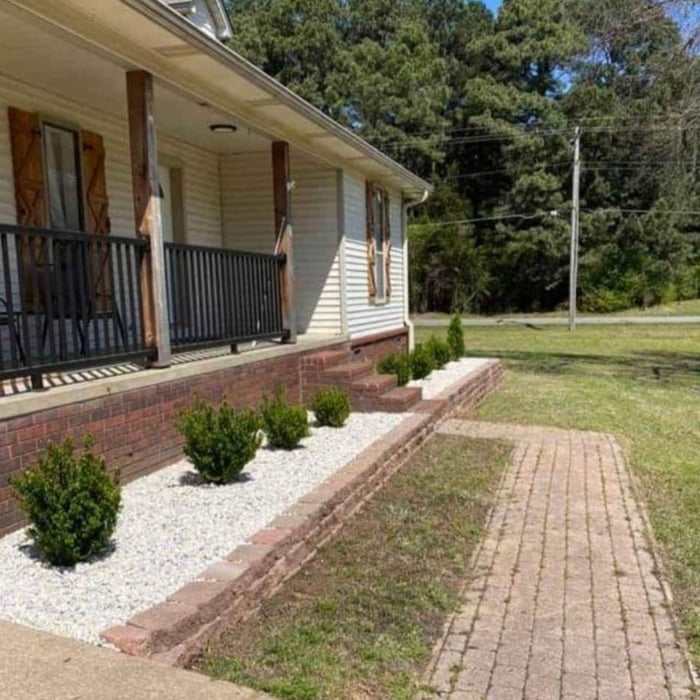
Landscaping Project
Landscaping Project
Floor replacement
Landscaping Project

+26

Recommended by88%of homeowners
Avatar for Evolution Drafting
Evolution Drafting
3.3(
38
)
Draftsperson/CADD

Serving Paragould, AR and surrounding areas

In business since 2015

Free estimates

Emergency services offered

"To be honest Im dealing with a complicated district and I was kind of frustrated that my project was handed off to a new person but Raegan Hammon was the most patient, kind, professional and efficient Architect I have ever had the pleasure 🙏 of doing business with. Thank you for placing my project in her very capable hands. Forever grateful -Leilee Keppard"
Charcoal Residential
Response time6 hrs
Recommended by23%of homeowners
Avatar for Montgomery & Sons
Montgomery & Sons
4.3(
6
)
Architect - LandscapeArchitect - Landscape - For Business

Serving Paragould, AR and surrounding areas

In business since 2020

Free estimates

"Montgomery & Sons is who i call everytime i need a good handyman w/tools! they can help with anything big or small from clearing trees, building projects, hanging heavy shelving,stairs,concrete slabs…they just finished staining my deck and it turned out beautifully. Also made custom steps leading up to my storage loft entrance 15’ high and they worked out perfectly w/style of house & they are wall mounted to keep from taking up space in my tiny ‘big’ house. I highly recommend that u give them a call 👍"
Additional Photos
Additional Photos
Additional Photos
Additional Photos
Additional Photos

+94

Recommended by100%of homeowners
Showing 1-10 of 25
Architects questions, answered by experts

Blueprints are generally available for houses built after the early 1900s. Before then, detailed building schematics like blueprints were rarely used and even more rarely saved. If you have an older house and need blueprints, you can have a new set drawn up by an architect or draftsperson.

Whether you’re building a new home or building an extension on your existing property, you will likely need both a structural engineer and an architect. A structural engineer will determine what loads your foundation and framing can safely handle, and an architect will draw plans according to those structural calculations to simplify the building process. You can start by contacting a structural engineer near you, as many work alongside architects and can get all of the prep work done at once.

The most common scale for residential blueprints is 1/4 of an inch equals one foot. This scale is the most popular because it’s easier for everyone involved, from professionals to homeowners, to understand the building’s actual dimensions. Also, it allows blueprints to have the necessary details without cluttering the page.

As with most large-scale home renovation projects, you’ll need an architect to map out the exact layout and specs of your above-garage room, which is required in many municipalities. Some general contractors will serve as your architect, or they may bring on a residential architect to assist with the plans.

Costs vary depending on project complexity and scope. Architects generally charge a percentage of the total budget or an hourly rate for their services.

The Paragould, AR homeowners’ guide to architectural services

From average costs to expert advice, get all the answers you need to get your job done.