

Top-rated remodel designers.

Get matched with top remodel designers in Midway, AR

Enter your zip and get matched with up to 5 pros

Need a pro for your remodel design project in Midway, AR?

Select your specific project to find the pro for you.

TRUSTED BY MIDWAY, AR HOMEOWNERS

  • Average homeowner rating star icon4.2
    Average homeowner rating
  • Verified reviews icon42
    Verified remodel design services reviews

Find Remodel designers in Midway

Avatar for The Bath Planet of Arkansas, LLC
The Bath Planet of Arkansas, LLC
3.9(
54
)
Bathroom - Remodel

Serving Midway, AR and surrounding areas

Approved

In business since 2016

Free estimates

Warranties offered

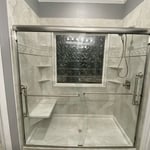
"I had a low threshold shower installed and I love it! From start to finish Bath Planet stayed in touch with me answering all my questions. The installation team were very knowledgeable and cleaned everything before they left. I highly recommend Bath Planet for your bathroom remodel."
After Photo 72''x36''
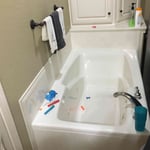
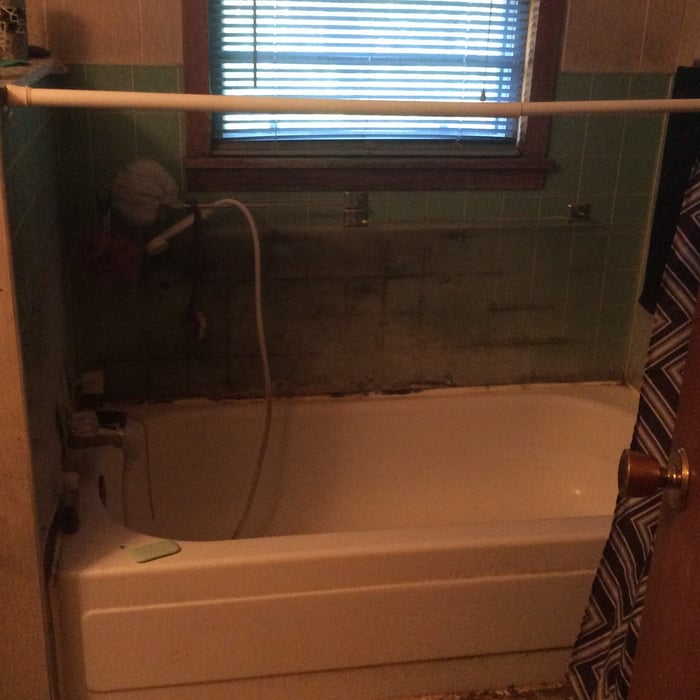
BEFORE
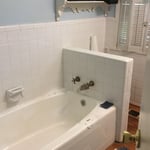
BEFORE
BEFORE
BEFORE

+15

Response time10 hrs
Response rate100%
214 neighbors recently requested a quote

Avatar for APEX Drafting LLC
APEX Drafting LLC
4.3(
6
)
Designer - Building

Serving Midway, AR and surrounding areas

Approved

In business since 2020

Free estimates

Emergency services offered

We have a single mission: Complete Customer Satisfaction! We have consistently focused on the needs of our customers, providing personalized attention and a stress-free experience.\nYou will find us to be competitively priced with close attention to the details.\nOur reputation is based on service, safety, and quality, regardless of how large or small the job.\nWe look forward to building a lasting relationship and guarantee your satisfaction!\n

Plan set 1
129 neighbors recently requested a quote

Avatar for Red Hill Remodeling LLC
Red Hill Remodeling LLC
New to Angi
Bathroom - RemodelKitchen - Remodel

Serving Midway, AR and surrounding areas

Approved

In business since 2023

Free estimates

Small jobs welcome

We're a locally owned and operated company with over 35 years of industry experience. We value honesty and integrity in all aspects of our business. We offer a variety of Home Improvement services that are customizable to each individual project. We specialize in additions and remodels, carpentry, siding, tile, painting, and a variety of other projects. We pride ourselves on the quality of our work as well as our commitment to outstanding results. We offer a one year guarantee on all jobs performed. Estimates are free and there are no up front costs to our home and business owners. We look forward to building lasting relationships with our clients and guarantee your satisfaction!

Response time1 day
Response rate86%
Avatar for HIVE Contracting Group
HIVE Contracting Group
New to Angi
Designer - BuildingDesigner - Kitchen

Serving Midway, AR and surrounding areas

Approved

Free estimates

Emergency services offered

Warranties offered

Hive Contracting Group is a licensed, insured, woman-owned general contractor serving Missouri, Kansas, Arkansas, and the Midwest. We specialize in commercial, institutional, and high-end residential construction—delivering flawless results, honest pricing, and zero change orders, making us the no-bid Contractor Partner for EarlystART KC!\nOur “Hive Model” assembles elite, vetted teams for every project, ensuring top-tier workmanship and on-time, on-budget delivery. We handle design-build, green/living roofs, historic roofing, security fencing, HVAC, and more. We’re relationship-driven, community-focused, and committed to transparency and integrity. WBE certification pending. If you want a contractor who communicates, solves problems, and stands by their work—choose Hive.\nThe "HIVE Dividend" means we practice Conscious Capitalism so with your project, together we can do great things! \nWebsite: hivecontractinggroup.com \n(816) 785-5940 | (417) 231-6026\n

We Love EarlystART!
Supplies Arrive!
Contractor Partner!
TPO Materials Arrive
Even the Boss Sweats

+23

Avatar for Homemade Design
Homemade Design
3.7(
322
)
Basement - RemodelBathroom - RemodelBathroom - Remodel - For Business+4 more

Serving Midway, AR and surrounding areas

In business since 2006

Credit card accepted

"I feel extremely fortunate to have found Vicki through Angie's List !  She is an extremely talented person who is very easy to deal with. She has a breath of knowledge that allows her to accommodate my tastes, but also ensure that the overall design is in sync with the design and location of my home.  She has  a very diplomatic way of suggesting when I'm going astray with my choices and in every case where she has told me "Trust Me"  I have been delighted ! She is very aggressive in helping me find the best pricing and often times will work with the vendors directly  hence saving me the time.  She also has excellent local contacts.  Everyone I've worked with through Vicki has been timely, professional, and highly competent.
My project is far from complete.  I intend to continue to use Vicki and her expert advice until the end !!!!"
Pennsylvania Master Bathroom
Boston Small Condo Kitchen
California Client Saves with HMD Designer Discounts
Recommended by54%of homeowners
Showing 1-10 of 31
Remodel Design questions, answered by experts

In-law suite floor plans almost always include at least one bedroom, a bathroom, and a combination kitchen/living room area or separate spaces for the kitchen and living room. Larger in-law suites built in accessory dwelling units separate from your main structure can feature multiple bedrooms, dining rooms, and entertainment rooms in addition to the necessities.

The costs depend on the type of wood, labor, roofing material, permits, and whether additional storage or enclosed walls are included.

Drawing your own floor plans is acceptable for many kinds of projects, including interior design and room layout. You can use floor plan software to create the plans but keep in mind that the floor plan will only be as accurate as the measurements you take and enter into the software.

New constructions, renovations, and interior layouts benefit from expert drafting.

A split-level home is one that has several staggered floors connected by short staircases, while a split floor plan separates the primary bedroom from the rest of the bedrooms. Split floor plans are most often found in single-story homes, while split-level homes are always at least two stories.

The Midway, AR homeowners’ guide to remodel design services

From average costs to expert advice, get all the answers you need to get your job done.