


Top-rated residential design pros.

Get matched with top residential design pros in Foreman, AR

Enter your zip and get matched with up to 5 pros

Need a pro for your residential design project in Foreman, AR?

Select your specific project to find the pro for you.

Find Residential design pros in Foreman

Avatar for Black Label Design, LLC
Black Label Design, LLC
5.0(
4
)
Designer - BathroomDesigner - KitchenDesigner - Residential (Interior Space Planner)

Serving Foreman, AR and surrounding areas

Approved

In business since 2024

Free estimates

Small jobs welcome

"Christina is very professional and really opened my imagination on what was possible. The process was very easy with a few modifications. She picks gorgeous colors and tones that really work well with each other. We've collaborated on 5 projects now and each one I think has been better than the one before. Design, function, layout, colors, everything turns out gorgeous."
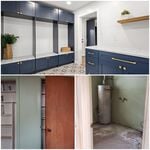
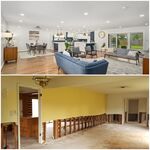
Full home remodel
Full home remodel
Full home remodel
Styling & Decorating
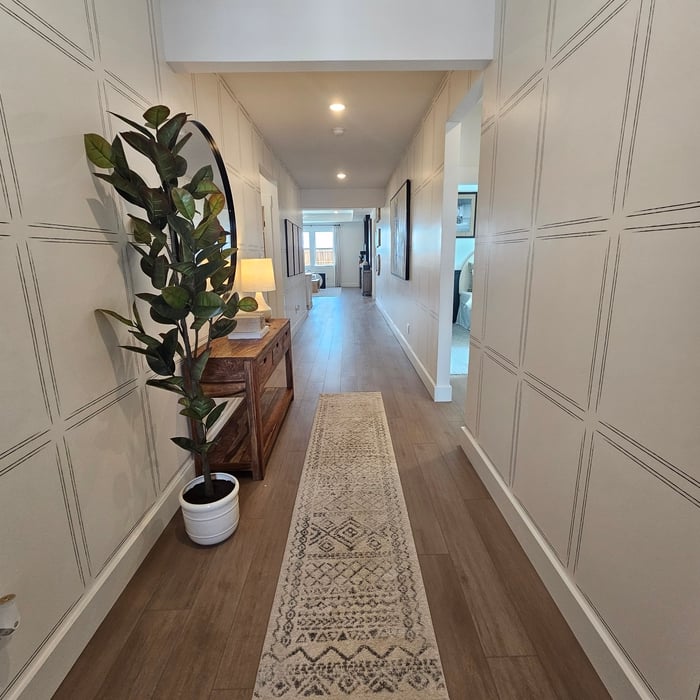
Wallpaper & Styling

+11

6 neighbors recently requested a quote
New Home Construction
New to Angi
Designer - Building

Serving Foreman, AR and surrounding areas

In business since 1995

New Home Construction offers over 150 models of modular, panelized, and prefabricated homes to choose from, with 100% financing or low down payment. We offer financing options for land, materials and labor, with a owner-builder option, or you can utilize your own blueprints. Earl Bridges provides exclusive account management with over10 years experience all phase of buying, selling, and construction assistance and services. We are licensed and quality oriented, we will bring you home building needs to completion. Make sure that you mention Earl Bridges as your Account Executive for proper credits and filing on the paper work. go to:http://www.bigmailcentral.com/bridges1a.htm\n

Showing 1-10 of 14
Residential Design questions, answered by experts

Designing a building takes 2-6 months, depending on project size, required permits, and revisions.

Envision the type of bar experience you'd like to create for your guests. For example:

  • Does your basement have enough finished space for bar stools or seating?

  • What type of additional lighting would set the tone for the room?

  • Are there basement windows or an HVAC system?

  • Do you need new plumbing in your basement for a proper wet bar?

  • Could you be happy with a built-in wall cabinet bar rather than a full-scale wet bar?

Mid-century modern architecture was a popular home style throughout the U.S. from the 1950s to 1970s. Most homes feature a wide and symmetrical floor plan with low-sloped roofs and floor-to-ceiling windows. Its minimalism and balanced appearance are back on the home style scene, particularly when maximizing sunlight, airflow, and a blend with the home's natural surroundings.

It's possible to turn your carport into a living space, but there are additional factors to address over turning it into a garage. HVAC, plumbing, and electricity won't be optional, and you'll need finished flooring, drywall, trim work, and legal ceiling height, for starters. Also, keep in mind that living space conversions may require upgrading the foundation underneath, and the permits might be more expensive as well.

You can design your own closet, but it’s usually better to hire a professional to do the work for you. Not only will you get years of design experience to guide you toward the right layout and material choices, but you’ll also only pay slightly more hiring a professional than you would creating your own plans and hiring a carpenter. A high-quality closet designer can provide insight into how to lay out your closet, and they may be able to find you a good deal on the carpentry or complete the work using an affordable, in-house team.

The Foreman, AR homeowners’ guide to residential design services

From average costs to expert advice, get all the answers you need to get your job done.