





Top-rated kitchen and bathroom remodelers.

Best kitchen and bathroom remodelers near Foreman, AR

Enter your zip and get matched with up to 5 pros

Need a pro for your kitchen and bathroom remodel project in Foreman, AR?

Select your specific project to find the pro for you.

Top-Rated Kitchen and bathroom remodelers in Foreman - Updated Nov 2026

Avatar for Bath Makeover of Arkansas
Bath Makeover of Arkansas
4.3(
16
)
Shower Install or Replace

Serving Foreman, AR and surrounding areas

Approved

In business since 2016

Free estimates

Warranties offered

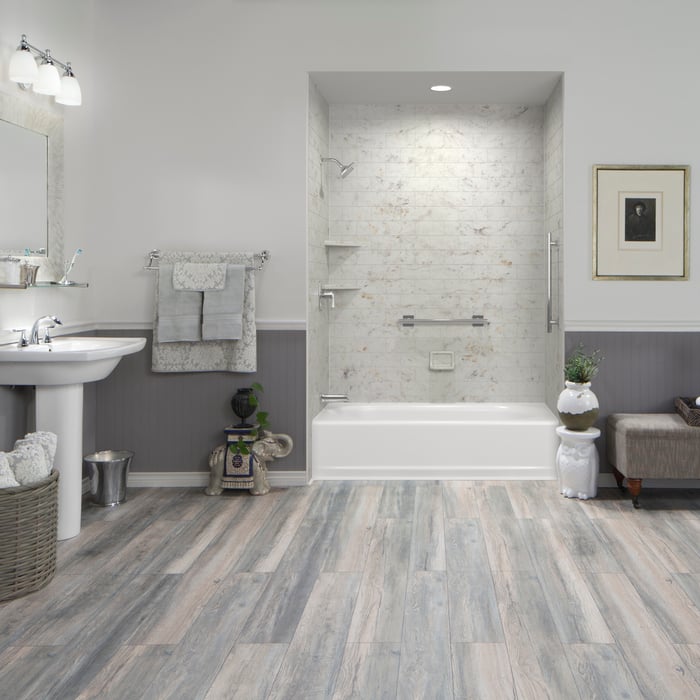
"We did a full remodel, a new shower along with tile flooring, a new vanity, and a toilet. We chose Bath Makeover of Arkansas because we could have one company do the entire project."
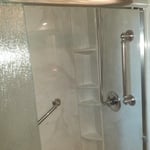
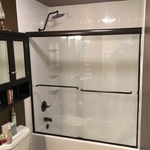
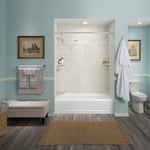
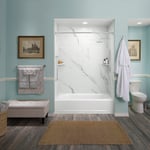
Silver White Marble Walls and Rain Glass Door
Bathtub
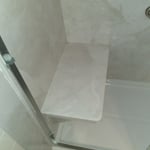
Silver White Marble Bench Seat
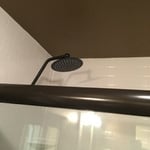
Rain Shower Head
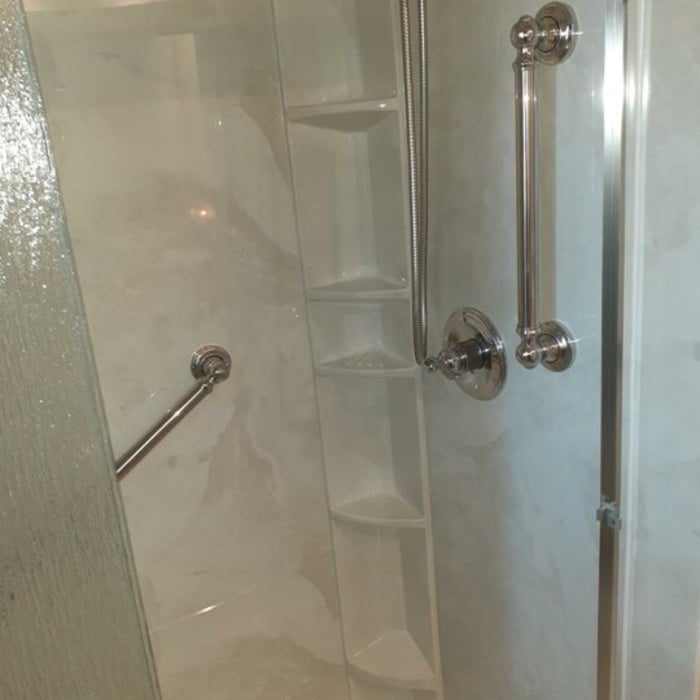
Silver White Marble Walls and Chrome Fixtures

+31

Response time4 hrs
247 neighbors recently requested a quote
Recommended by50%of homeowners

Avatar for The Bath Planet of Arkansas, LLC
The Bath Planet of Arkansas, LLC
3.9(
54
)
Shower Install or ReplaceBathroom - Remodel

Serving Foreman, AR and surrounding areas

In business since 2016

Free estimates

Warranties offered

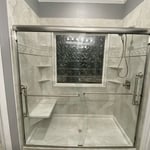
"I had a low threshold shower installed and I love it! From start to finish Bath Planet stayed in touch with me answering all my questions. The installation team were very knowledgeable and cleaned everything before they left. I highly recommend Bath Planet for your bathroom remodel."
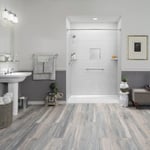
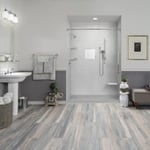
After Photo 72''x36''
BEFORE
BEFORE
BEFORE
BEFORE

+15

Response time10 hrs
Response rate100%
134 neighbors recently requested a quote
Avatar for Jill Seidner Interior Design
Jill Seidner Interior Design
3.5(
89
)
Bathroom - RemodelBathroom - Remodel - For BusinessKitchen - Remodel+3 more

Serving Foreman, AR and surrounding areas

In business since 2006

Credit card accepted

"Once I sent her all the measurements, it took her a little while to get the options back to me.  Overall, they're good designs.  However, they're very simplistic and give general ideas for space planning.  I was hoping to have a better idea for sizes of furniture for the space and some variations on staging.  
Jill was very responsive when I did have a question.  I'm not sure how helpful it is to have a virtual design done.  If we lived in similar cities, I'd probably use her again for help with additional designs.
"
Recommended by55%of homeowners
SPR Bathtub Refinishing
4.9(
6
)
Bathtub or Other Bath or Kitchen Surface - Resurface or Reface

Serving Foreman, AR and surrounding areas

In business since 2000

Free estimates

"Jay Nobles and an associate refinished a bathtub and a shower for me on 05 Aug 19. Most of the work was completed the first day with virtually no impact on other parts of the house. Jay and his partner returned the following day to complete the job (the finish had to dry overnight). I found a sag in the epoxy finish applied to the shower and mentioned it to them when they returned to complete the job and they quickly repaired it and recoated that area without issue. Both individuals were extremely professional and courteous as well as conscientious about limiting dust and odors associated with the job. The price charged was very reasonable and I highly recommend SPR Bathtub Refinishing."
Response time1 day
Recommended by100%of homeowners

Avatar for Homemade Design
Homemade Design
3.7(
322
)
Bathroom - RemodelBathroom - Remodel - For BusinessKitchen - Remodel+3 more

Serving Foreman, AR and surrounding areas

In business since 2006

Credit card accepted

"I feel extremely fortunate to have found Vicki through Angie's List !  She is an extremely talented person who is very easy to deal with. She has a breath of knowledge that allows her to accommodate my tastes, but also ensure that the overall design is in sync with the design and location of my home.  She has  a very diplomatic way of suggesting when I'm going astray with my choices and in every case where she has told me "Trust Me"  I have been delighted ! She is very aggressive in helping me find the best pricing and often times will work with the vendors directly  hence saving me the time.  She also has excellent local contacts.  Everyone I've worked with through Vicki has been timely, professional, and highly competent.
My project is far from complete.  I intend to continue to use Vicki and her expert advice until the end !!!!"
Pennsylvania Master Bathroom
Boston Small Condo Kitchen
California Client Saves with HMD Designer Discounts
Recommended by54%of homeowners

Showing 1-10 of 32
Kitchen and Bathroom Remodel FAQs, answered by experts

How much room you need for a roll-in shower depends on your goals and the specifications of your shower. Most roll-in showers require at least 60-by-30 inches of space, and at least 60-by-60 inches is best for comfort and maneuverability. When planning the size of your roll-in shower, consider your needs for comfort and additional installations, such as benches and grab bars, that can make the space tighter.

Undertaking a bathroom demolition might seem achievable for a DIY enthusiast, but it's a substantial endeavor that works up a sweat. Before diving into the teardown, it is essential to acknowledge the associated risks and complete the necessary preparations, including permits and a plan for waste management. From gathering the right tools to ensuring utility shut-off, these measures are vital to a successful outcome and mitigating potential pitfalls.

What you include in your bathroom remodel will depend on your budget, personal preferences, and the current condition of your bathroom. Bathroom renovations often involve changing out the shower or tub, faucet, showerhead, tiles, flooring, mirrors, sink, cabinets, and vanities. You may also want to upgrade the wallcovering, adding new wallpaper or paint.

Whether it’s better to add a bathroom to an upstairs or downstairs floor will depend on the home’s layout and your needs. Powder rooms and guest bathrooms are commonly on lower levels, while primary bathrooms are upstairs. When deciding, consider where the bedrooms are located and where your family spends the most time. If you don't have a bathroom in the basement but use the space, adding a bathroom there could be a great option.

The toilet should rest 10, 12, or 14 inches from the back wall. As for other clearances, 15 inches is the minimum distance from the flange to any side wall or nearby fixture, including the shower, tub, and sink. Modern codes also require at least 24 inches of clear space in front of the toilet.

The Foreman, AR homeowners’ guide to kitchen and bathroom remodels

From average costs to expert advice, get all the answers you need to get your job done.