



Top-rated residential design pros.

Get matched with top residential design pros in Ashdown, AR

Enter your zip and get matched with up to 5 pros

Need a pro for your residential design project in Ashdown, AR?

Select your specific project to find the pro for you.

Find Residential design pros in Ashdown

Avatar for Black Label Design, LLC
Black Label Design, LLC
5.0(
4
)
Designer - Residential (Interior Space Planner)Designer - BathroomDesigner - Kitchen

Serving Ashdown, AR and surrounding areas

Approved

In business since 2024

Free estimates

Small jobs welcome

"Christina is very professional and really opened my imagination on what was possible. The process was very easy with a few modifications. She picks gorgeous colors and tones that really work well with each other. We've collaborated on 5 projects now and each one I think has been better than the one before. Design, function, layout, colors, everything turns out gorgeous."
Full home remodel
Full home remodel
Full home remodel
Styling & Decorating
Wallpaper & Styling

+11

13 neighbors recently requested a quote
Avatar for APEX Drafting LLC
APEX Drafting LLC
4.3(
6
)
Designer - Building

Serving Ashdown, AR and surrounding areas

Approved

In business since 2020

Free estimates

Emergency services offered

We have a single mission: Complete Customer Satisfaction! We have consistently focused on the needs of our customers, providing personalized attention and a stress-free experience.\nYou will find us to be competitively priced with close attention to the details.\nOur reputation is based on service, safety, and quality, regardless of how large or small the job.\nWe look forward to building a lasting relationship and guarantee your satisfaction!\n

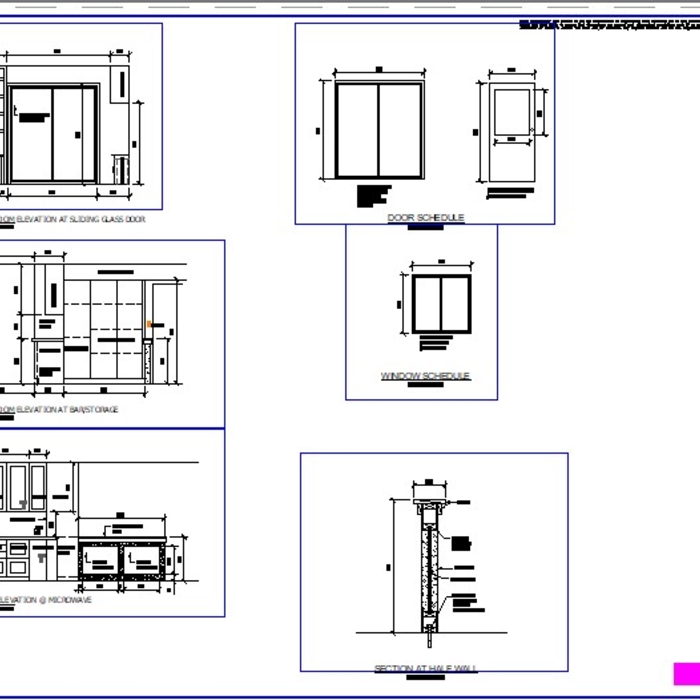
Plan set 1
198 neighbors recently requested a quote
New Home Construction
New to Angi
Designer - Building

Serving Ashdown, AR and surrounding areas

In business since 1995

New Home Construction offers over 150 models of modular, panelized, and prefabricated homes to choose from, with 100% financing or low down payment. We offer financing options for land, materials and labor, with a owner-builder option, or you can utilize your own blueprints. Earl Bridges provides exclusive account management with over10 years experience all phase of buying, selling, and construction assistance and services. We are licensed and quality oriented, we will bring you home building needs to completion. Make sure that you mention Earl Bridges as your Account Executive for proper credits and filing on the paper work. go to:http://www.bigmailcentral.com/bridges1a.htm\n

Showing 1-10 of 15
Residential Design questions, answered by experts

Professional home staging services can vary between companies and properties, but the primary goal is to set up a house with aesthetic furniture and decor to entice potential buyers. Many stagers offer customizable packages, and you can often pay for additional services. Common offerings include:

  • Design and Planning: Color design, planning each room's layout, and professional interior design services.

  • Furniture and Decor: Choosing and renting furniture, decor, and artwork. This also includes the setup and takedown of all rented materials.

  • Arrangement and Organization: Rearranging existing furniture, decluttering, and organizing the space.

  • Ambiance: Creating a welcoming atmosphere with strategic lighting and accessories.

  • Repairs and Maintenance: Minor repairs, home maintenance, and addressing visible issues.

  • Curb Appeal: Improving the home's exterior with services like painting and garden bed management.

It's best to connect with a professional home stager to see what’s included in their specific packages or to request a custom service.

Yes, utilizing specialized techniques to fit appliances in unique areas.

Building a home office addition can take three to four months to complete, while renovating an existing room into a home office may take two to six weeks, depending on the extent of the renovations. Your project’s timeline will depend on permit approvals, material availability, site prep, construction delays, and other factors. Your general contractor can keep you up-to-date on estimated completion times.

A "reach-in pantry" is a smaller, cabinet-style pantry that allows you to grab items by simply reaching inside. On the other hand, a "walk-in pantry" is like a closet or small room that offers a larger space that you can physically enter to get your food. Walk-in pantries allow for more customizable shelving. A reach-in pantry is usually around 5 feet wide by 2 feet deep, while a walk-in pantry is closer to 5 feet by 5 feet or larger.

A floor plan is a less detailed illustration showing a building or room's layout from above, including elements like windows, doors, walls, and fixtures. It offers a simplified view for homeowners. In contrast, a blueprint is a more detailed, to-scale architectural drawing that includes all parts of the building plans, such as structural elements, construction details, and utility schematics. While a floor plan can be a type of view within a blueprint, the complete blueprint contains all the necessary details to turn the plan into a reality.

The Ashdown, AR homeowners’ guide to residential design services

From average costs to expert advice, get all the answers you need to get your job done.