





Weather Proofing Experts LLC
Major Home Repairs (General Contractor)
Serving Camden, AR and surrounding areas
In business since 2004
Free estimates
Emergency services offered
"They did a great job"
+5
Recommended by98%of homeowners

 4.8
4.8  62
62 *The Angi rating for Subcontracting companies in Camden, AR is a rating based on verified reviews from our community of homeowners who have used these pros to meet their Subcontracting needs.
*The HomeAdvisor rating for Subcontracting companies in Camden, AR is a rating based on verified reviews from our community of homeowners who have used these pros to meet their Subcontracting needs.
Last update on July 02, 2026
Serving Camden, AR and surrounding areas
In business since 2004
Free estimates
Emergency services offered
"They did a great job"
+5
Serving Camden, AR and surrounding areas
In business since 1993
Free estimates
"It was a great service and they are a very nice couple."


Serving Camden, AR and surrounding areas
In business since 2006
Credit card accepted
"The design was totally useless to me. I was extremely disappointed.
"

Serving Camden, AR and surrounding areas
In business since 1987
Free estimates
Emergency services offered
"He did a great job. He was really knowledgeable about his work. I was very satisfied with it. I really liked him. It was great."





+22

Serving Camden, AR and surrounding areas
In business since 2006
Credit card accepted
"The man I talked to was very professional and timely. However, he explained that this particular job was beyond the scope of what their company does. I would certainly use them on another 'issue'.
"




Serving Camden, AR and surrounding areas
In business since 1987
Free estimates
Emergency services offered
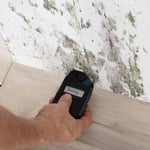
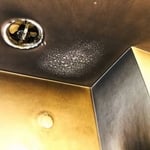
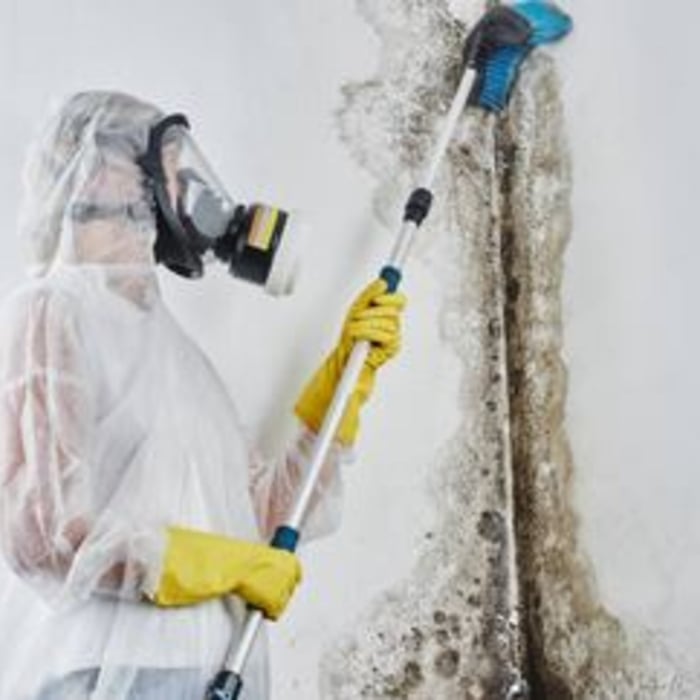
"James came and assessed our situation and provided us with an understandable explanation of what we needed done to address our situation. We approved the job and he came back with a crew that spent two full days at our place working to address our needs. He was accompanied by a representative from Safety & Environmental Investigations Inc and he was very helpful with addressing our situation and our needs. He recommended a humidifier and assisted us in getting that ordered. They also recommended wall mounted ventilation fans be installed to allow for greater air exchange and helping to eliminate humidity problems. Mr. Burks was good to call and check on how things were going as the job was in progress. He returned as he said he would and approved the job before submitting a bill for final payment. We would highly recommend this company for any mold or crawl space needs."


+1
Serving Camden, AR and surrounding areas
In business since 1995
Free estimates
Emergency services offered
"This family company is nice and polite. They repaired wood rot pressure washed my home and done an exterior paint job. Great price.. great job.."
Serving Camden, AR and surrounding areas
Free estimates
Emergency services offered
"They did a good job. They were on time and dependable."
Serving Camden, AR and surrounding areas
In business since 1991
Free estimates
Emergency services offered
"He arrived on time had was completely familiar with my sprinkler system. Made the necessary
repairs replaced the control box within an hour. He also walked me through the system so I
could understand how to operate it. Extremely helpful.
"

Serving Camden, AR and surrounding areas
In business since 2015
Free estimates
Credit card accepted
"they came did the job. It was a very professional done. They cleaned up and did a very very good job."



+13
From average costs to expert advice, get all the answers you need to get your job done.

Working from home is only productive if you have a dedicated office space. Learn the cost to build a home office, from materials to labor rates.

Homeowners can enclose their porches in a few different ways—each having their own price tag. Learn what contributes to the total cost to enclose a porch and how you can reduce the bill.

There are several steps you should take before hiring one or several subcontractors. This guide leads you through the necessary research and questions you should ask before hiring a subcontractor for your next home project.

When starting a home project, you might wonder about hiring a contractor vs. subcontractor. This guide explains the main differences.

Learning how to hire subcontractors can help your home renovation run smoothly, whether you’re a general contractor or a homeowner handling things directly.

Liens help to ensure a contractor gets paid for the work they did. But what is a lien release in construction? We’ll walk you through it.